Custom buildings for custom living.
Which, in other words, is living the dream. Purpose Built is a design-build general contractor with a specialty in steel, and we carry your project from the first sketch to the last coat of paint, as one team.
Book a ConsultationA promise before it was a company.
Purpose Built began as a vision, and the vision came from a promise: to deliver custom buildings for custom living. Which, in other words, is living the dream.
Not a dream that shrinks at the first change order, but the one you described at the kitchen table, built the way you described it. We treat that line as the brief we hold ourselves to, and design-build is how we keep it.
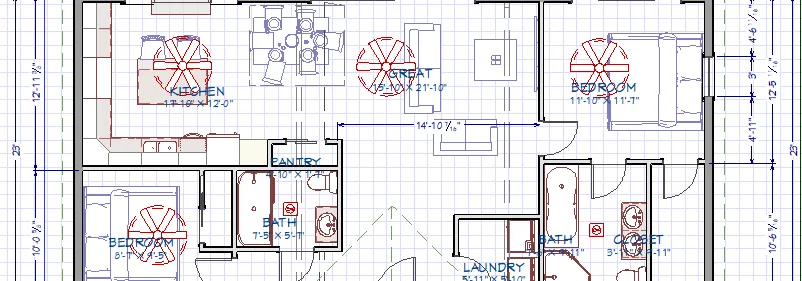
One team that draws it, prices it, and builds it.
One accountable partner
One contract, one schedule, one number to call. The people who designed your building are the people who build it, so nothing is somebody else's problem.
A budget you can see early
Design, engineering, and pricing happen together, so you have a real conversation about cost before you commit, not after the dirt has moved.
Decisions made once
The smart choices about structure, materials, and finishes are made early, by one team with your land and lifestyle in mind. That is where the value in a build is protected.
Steel, where the smartest dollars are spent once.
Design-build is a white glove way to build, and in the grand scheme it is the more affordable one. Fewer surprises, fewer redesigns, and a building made to last add up to greater value than a cheaper start that costs more to live with. Steel is where that value shows most: red iron and cold-formed steel structures that are engineered, durable, and flexible to design. We also build traditional stick-built homes when that is the better fit.
Why steelEngineered for your site
Snow load, wind, frost depth, and soil, designed in from the start instead of discovered later.
Built to last, easy to keep
A durable frame and a low-maintenance envelope that protect what you invested.
Open, flexible design
Wide clear spans free the floor plan, so the building serves your life and not the structure.
Finished completely
Interior and exterior finishes are part of the project, not an afterthought.
Four ways we put design-build to work.
Whatever you are picturing, it starts with the same conversation and the same one-team approach.
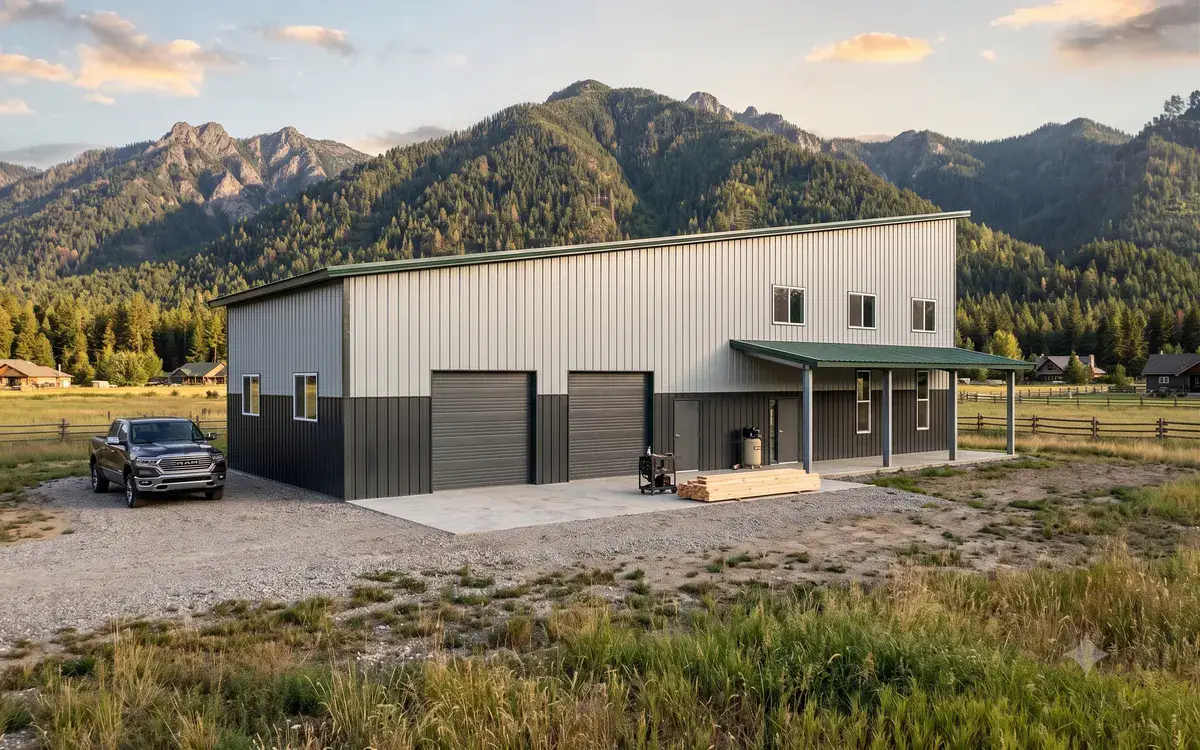
Custom Homes
Mountain homes, barndominiums, and cabins designed around how you live, in steel or stick-built, finished throughout.
Explore custom homes →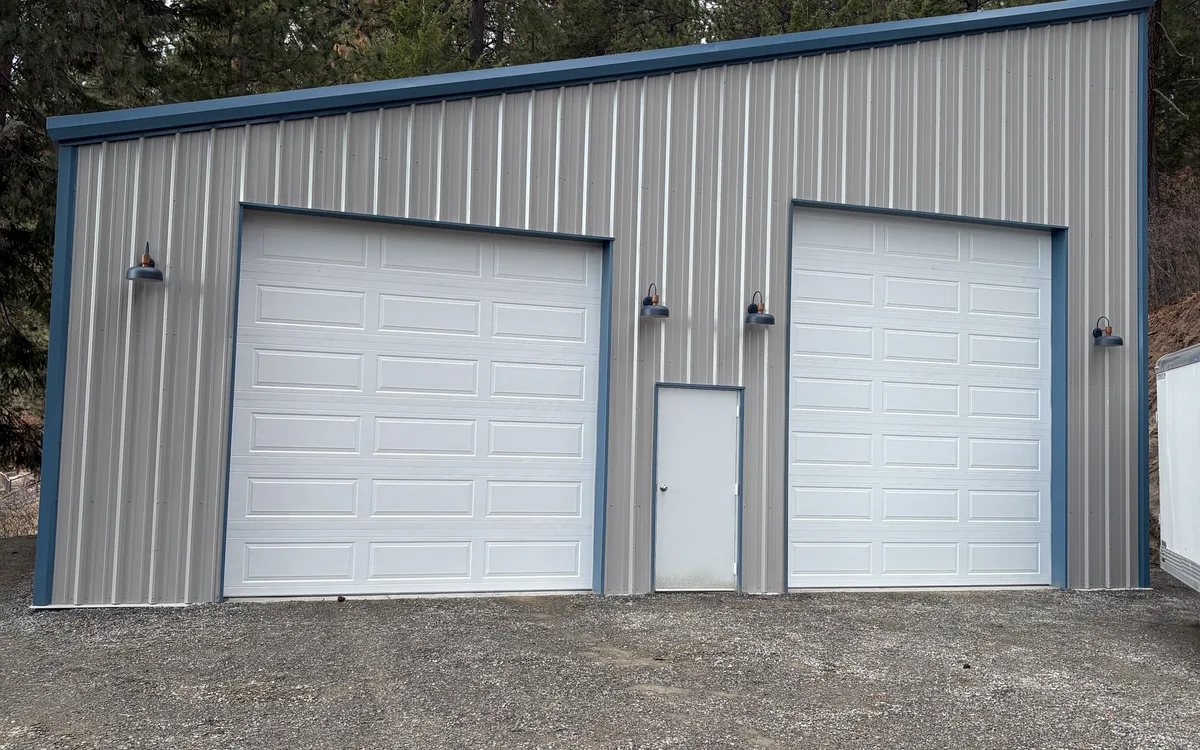
Shops & Recreational
Shops, RV, boat, and toy storage, equestrian and hobby buildings, and shop-homes with living quarters.
Explore shops →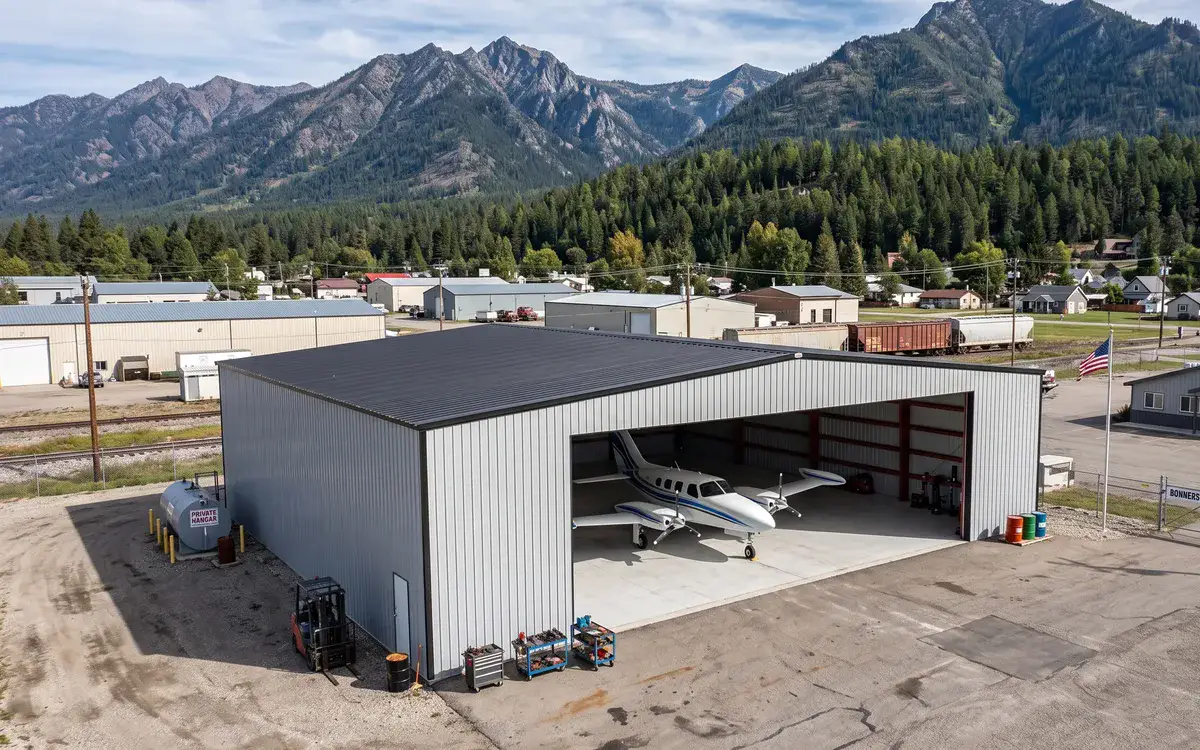
Commercial
Offices, industrial, retail, and storage buildings, with clear spans and a schedule you can count on.
Explore commercial →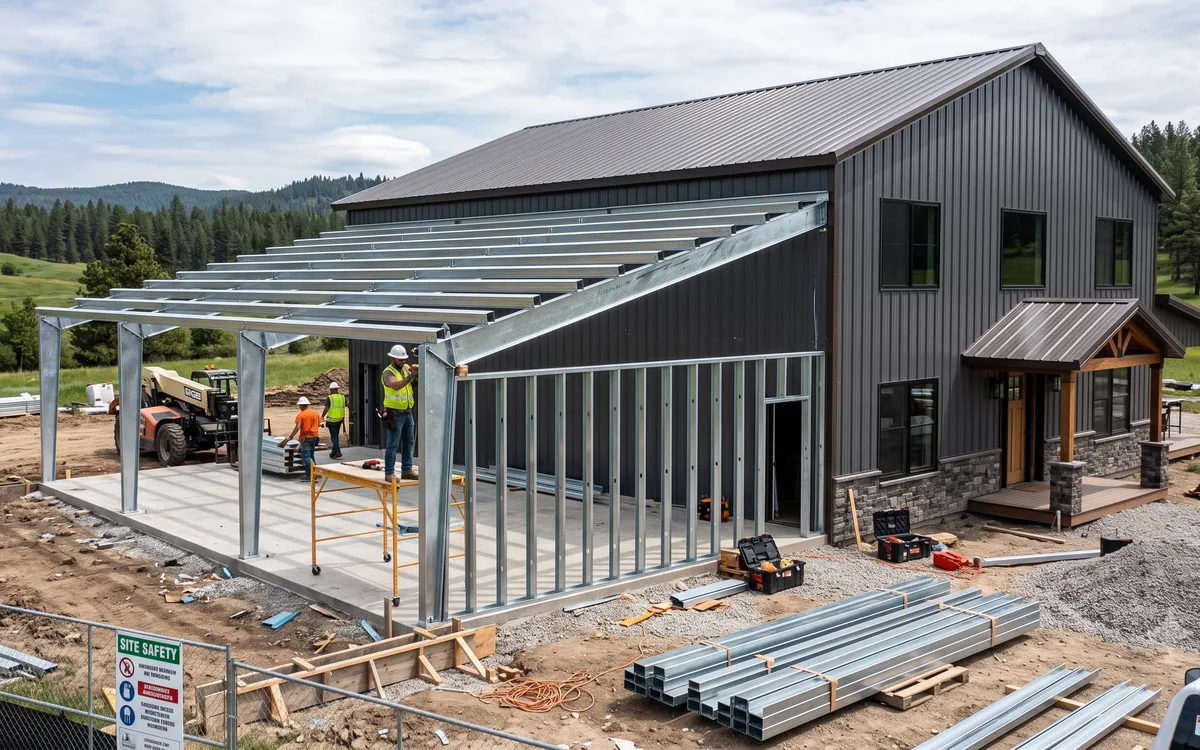
Remodels & Additions
Additions, outbuildings, and renovations for the home you already own, with the same care and finish.
Explore remodels →Six steps, one team.
Here is the short version. The full walkthrough, with photos from real jobsites, is on our About page.
- 01
A conversation
Call, email, or use our 3D designer. We learn what you need, what you want to invest, and when you want to be in.
- 02
Design and budget
We design the building with you, model it in 3D, and put real numbers beside it.
- 03
Engineering and permits
Structural engineering for your site, then permits and inspections carried through your county.
- 04
Site work and concrete
Grading, access, utilities, and a foundation engineered to your soil and frost depth.
- 05
Framing and envelope
Steel or stick frame, roof, siding, doors, and windows, closed in and weathertight.
- 06
Finishes and handoff
Interior and exterior finishes, then a walkthrough of the building you designed.
Straight Answers
Design-build means one company is responsible for both designing and constructing your building. Instead of hiring a designer and a separate builder and coordinating between them, you have one team, one contract, and one point of accountability from concept through finish.
It is a white glove way to build, and in the long run it tends to be the better value. With one team designing, pricing, and building, there are fewer surprises and fewer costly redesigns, and decisions are made early when they are cheapest. We would rather discuss your specific project than quote a generic number.
Steel is our specialty, including red iron and cold-formed steel, and we are also capable of traditional stick-built homebuilding. We recommend the system that fits your design, site, and goals.
Yes. We carry the permit application and the inspections through your county as part of the project.
Yes. Interior and exterior finishes are part of the project from the first drawing, so the building you receive is complete.
North Idaho and Northwest Montana, from our home base in Naples, Idaho. See our locations page for the counties and cities we serve.
Tell us what you want to build. We will tell you what it takes.
The first conversation is free of pressure and obligation. Call (208) 450-3783 or send the short form, and tell us what you are dreaming up.
Book a Consultation