You deserve a home built with Purpose.
Purpose Built Construction is your turnkey partner for a full design-build general contractor experience in building custom homes, shops, and buildings across North Idaho and Northwest Montana. We design it with you, and take care of the heavy lifting from engineering to permits, site work, building it, and even interior and exterior finishes. There isn't a piece of your home we wouldn't let you dream about fitting your lifestyle.
Clients rate us on Google
Reviews come from real Purpose Built clients on our Google Business Profile, where you can read every one of them in full. Nothing here is collected or curated by us.
You didn't work this hard to live in someone else's floor plan.
Picture the first morning in the place you've been imagining. The light across the kitchen. The mountains through the glass. A garage that finally holds the boat, the bikes, and the workshop without a fight. That picture is the brief, and everything we do starts from it.
Whether it's a mountain cabin, a barndominium, a large custom estate, or the commercial building your business runs on, we begin by learning how you live and work, then design the building around it. Steel framing and metal components give you a building that stands up to North Idaho and Northwest Montana winters, and the smart decisions made early, in the design and in the materials, are what protect the value of what you build for the long haul.
Tell us what your best day looks like. We'll show you the building that makes it possible.
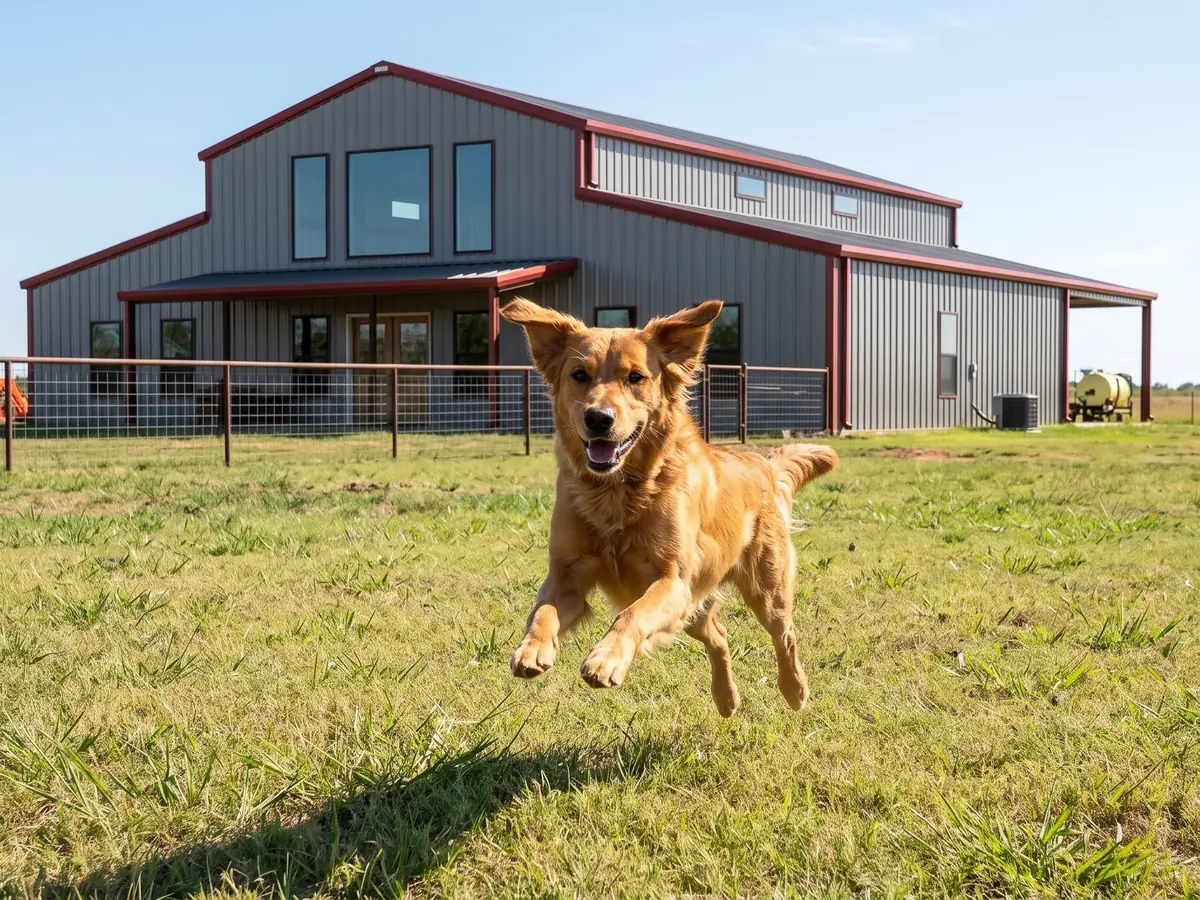
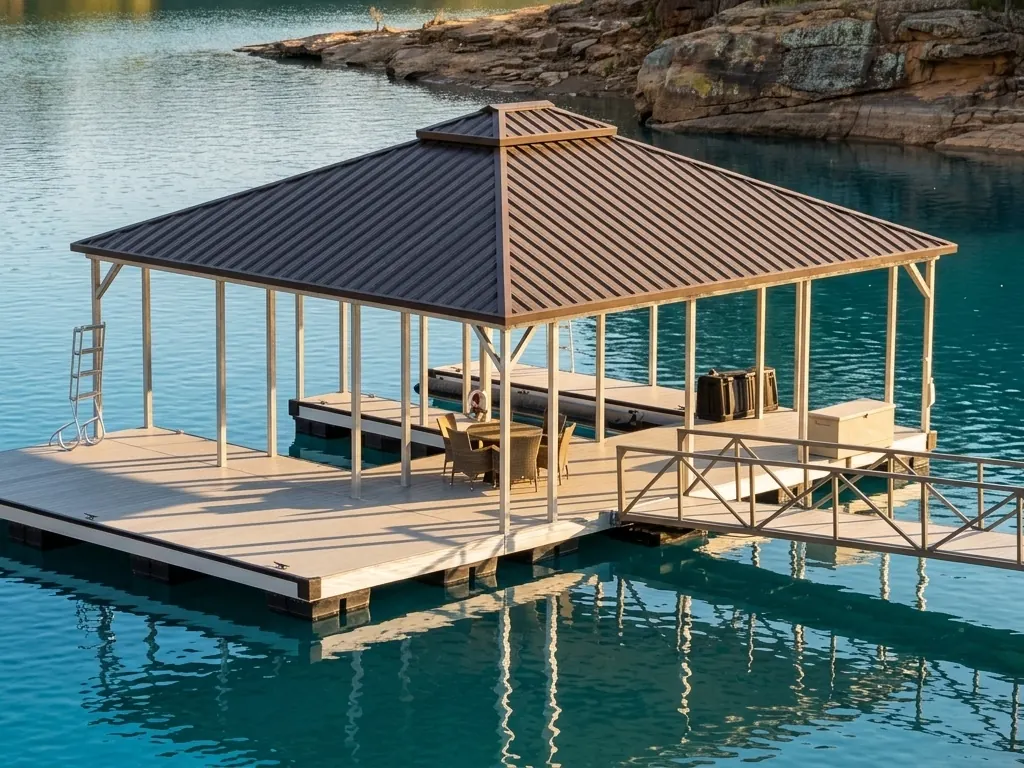
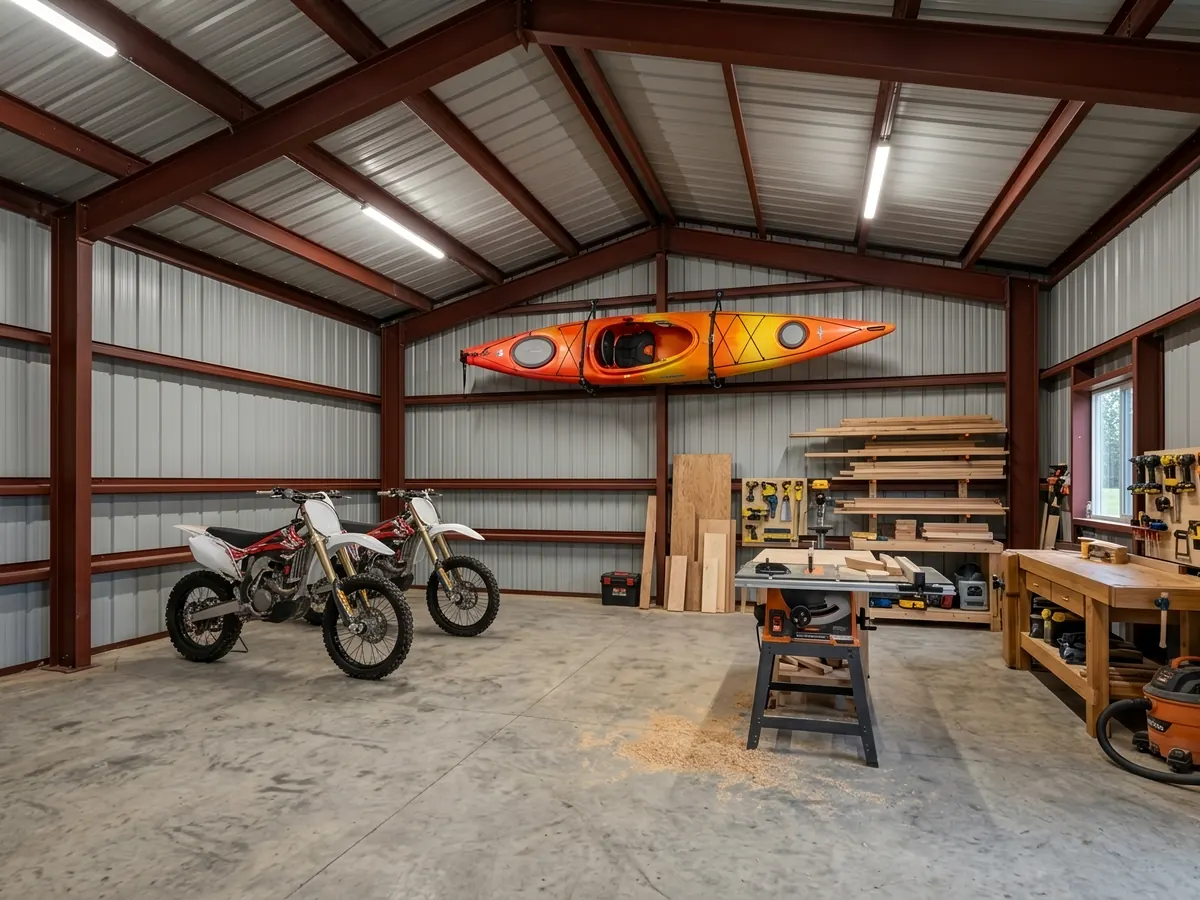
One conversation to start. One partner until you're home.
You should know exactly what to expect, so here it is. It begins with a simple conversation. Call us, email us, or send a request through the 3D design tool, whichever is easiest for you. You don't need drawings or a finished plan. A rough idea is plenty.
From there, we sit down with you and get clear on what you need, what you want to invest, and when you want to be in. Then we work out how to get it done.
Once you say go, we take it from there: the concept, the real design, the engineering, the permits, the site work, the concrete, the steel erection, and the exterior and interior finishes. One team, one contract, one number to call. You bring the vision. We carry everything else.
Built for a place that doesn't go easy on a building.
North Idaho and Northwest Montana are beautiful, and they are demanding. Deep frost, heavy snow loads, long winters, and building sites a delivery truck has to earn its way to. A building here has to be engineered for the place, not just set down on it.
That is where a design-build partner earns its keep. We engineer the foundation to your soil and your frost depth, size the roof for the snow your ridge actually carries, and plan site access before anything is ordered. Steel framing and metal components then give you a strong, stable, low-maintenance building, which is where a smart investment starts.
Every one of those decisions is made once, by one team, with your land and your lifestyle in mind. That is what a premium design-build service is for, and it is how you end up with a building that performs like an investment, not just a purchase.
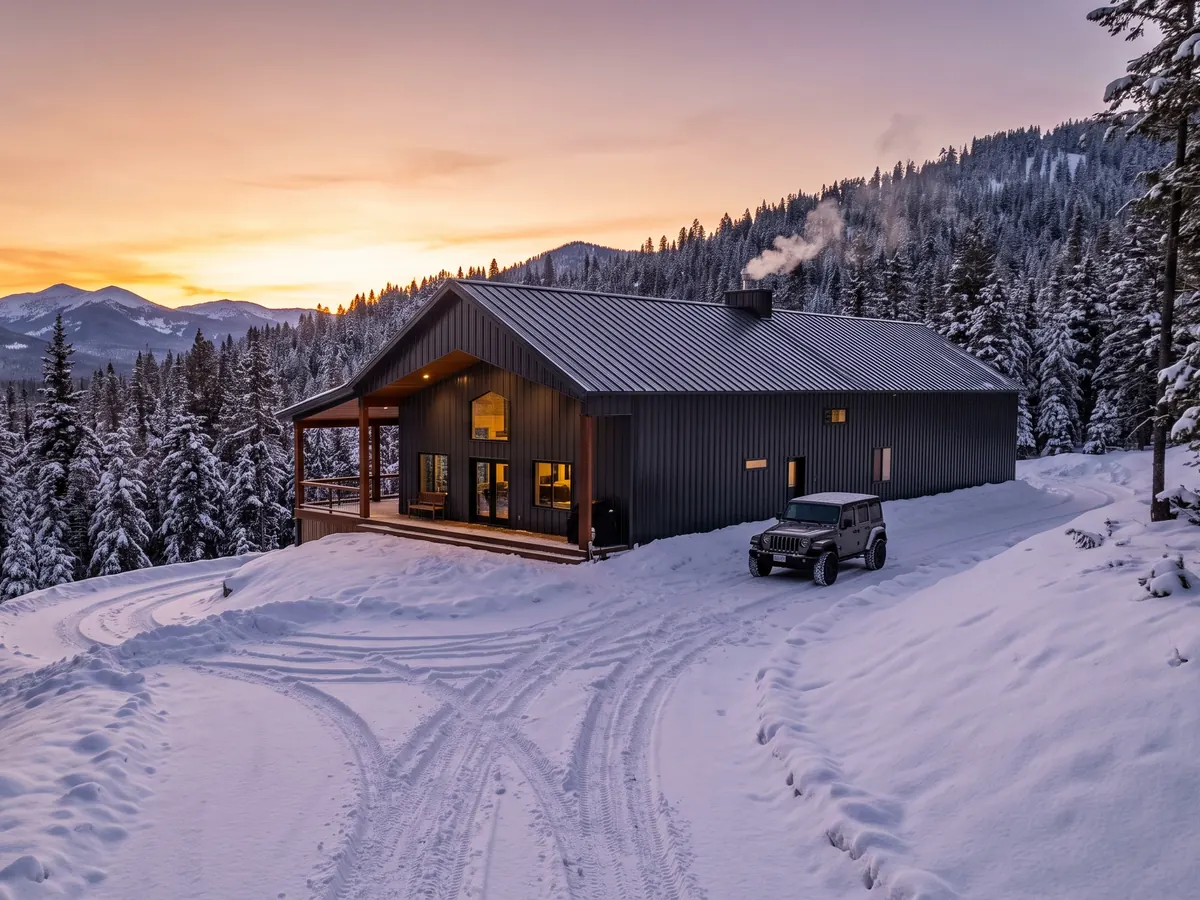
How we build it
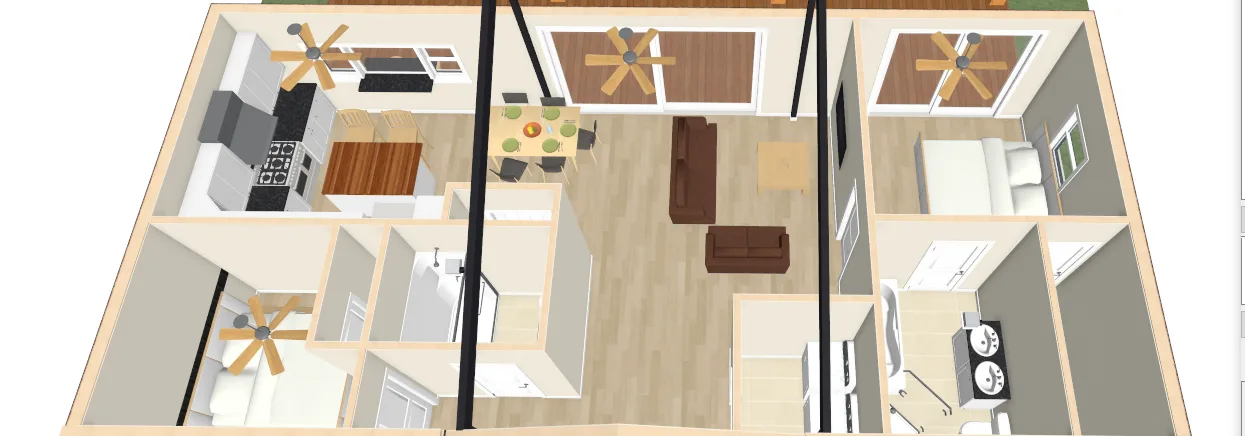
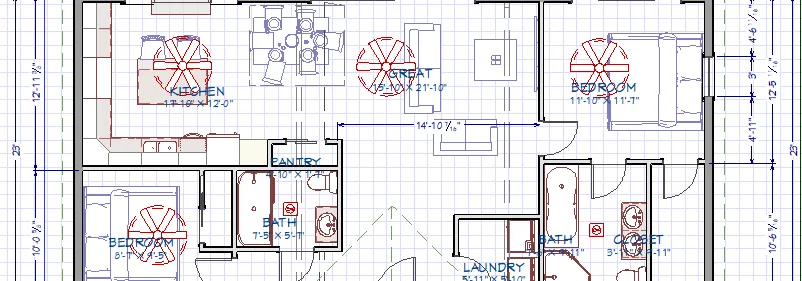
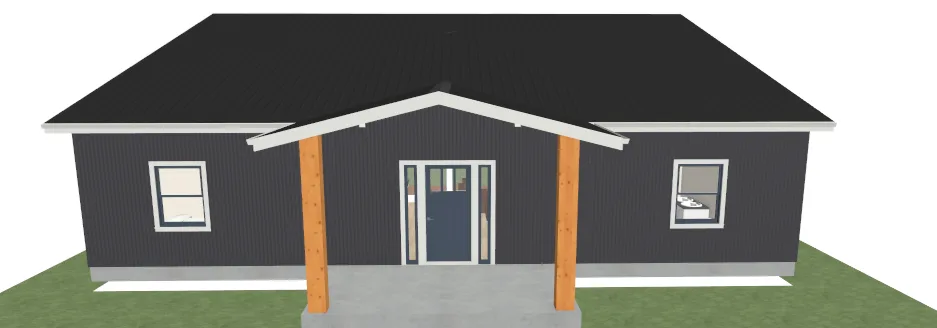
Discovery
We learn how you want to live in the building, what the site will allow, and what your budget genuinely supports, before anyone draws a line.
Design & Permitting
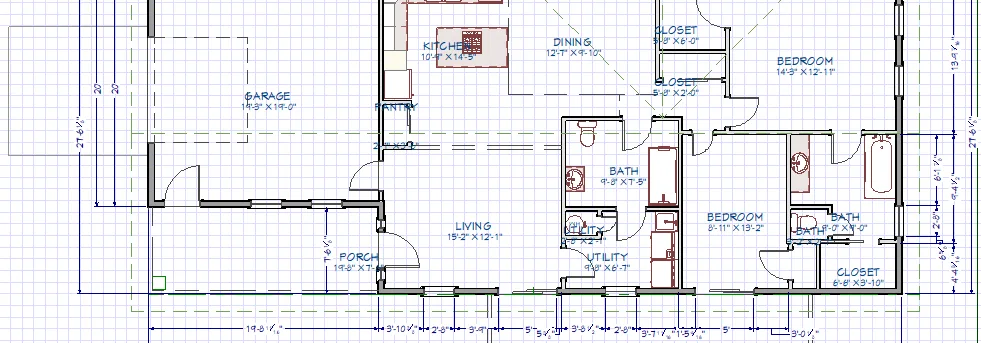
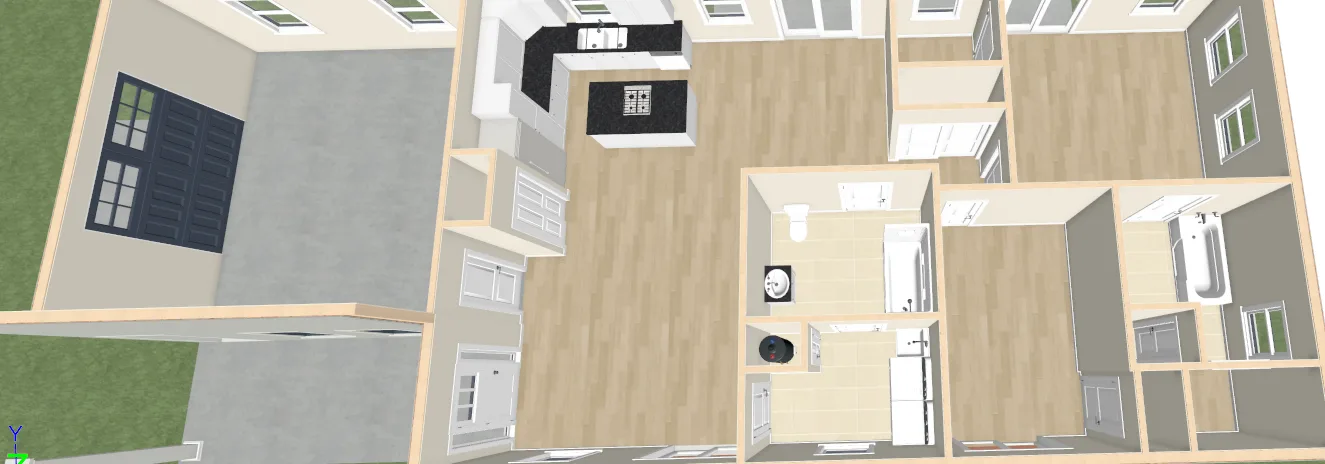
Architectural design, structural engineering, and material selection in steel or timber, then we carry the application and inspections through your county.
Site Prep & Foundations
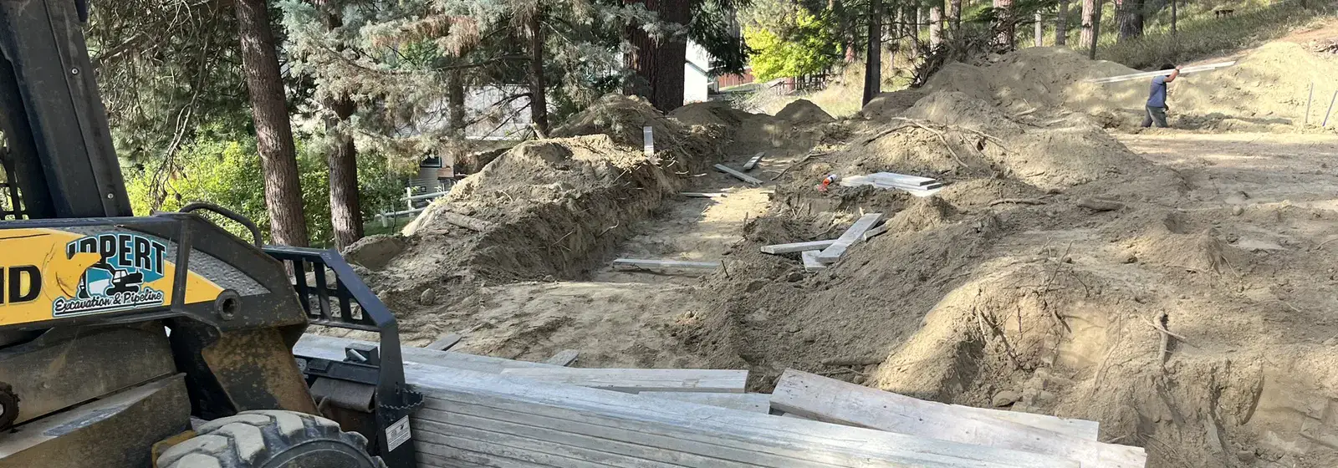
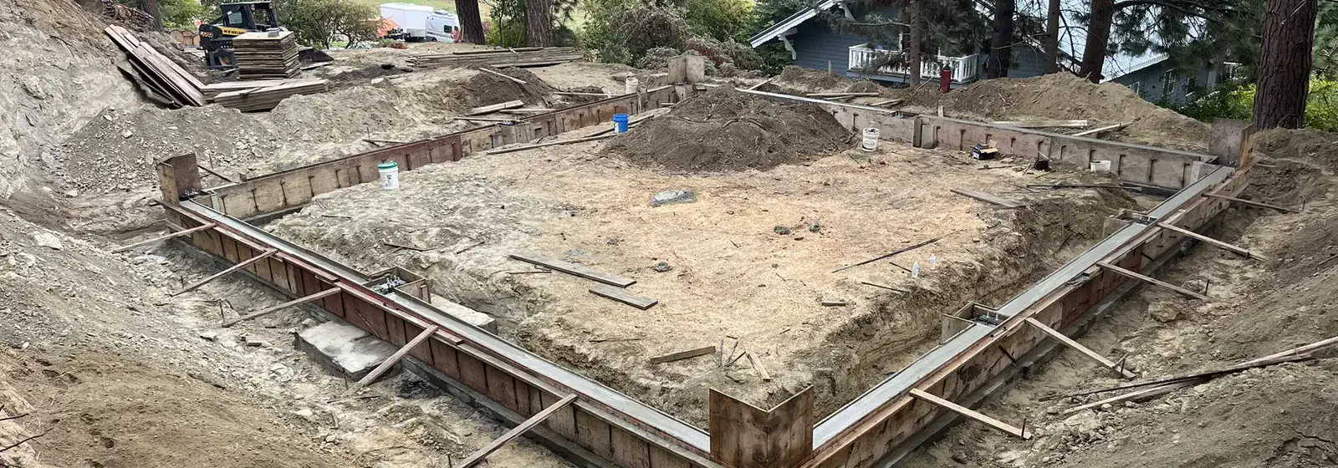
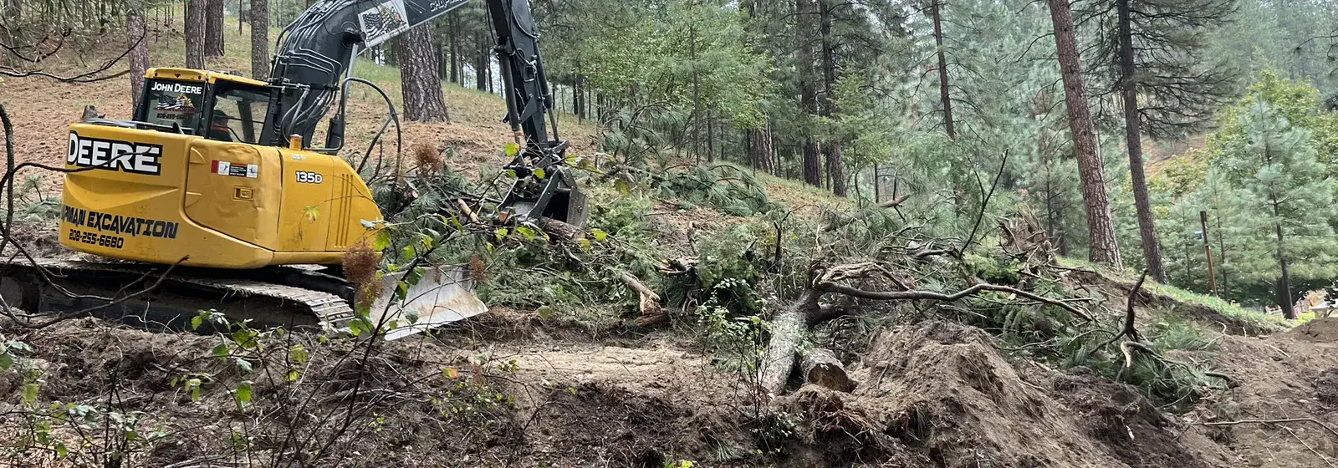
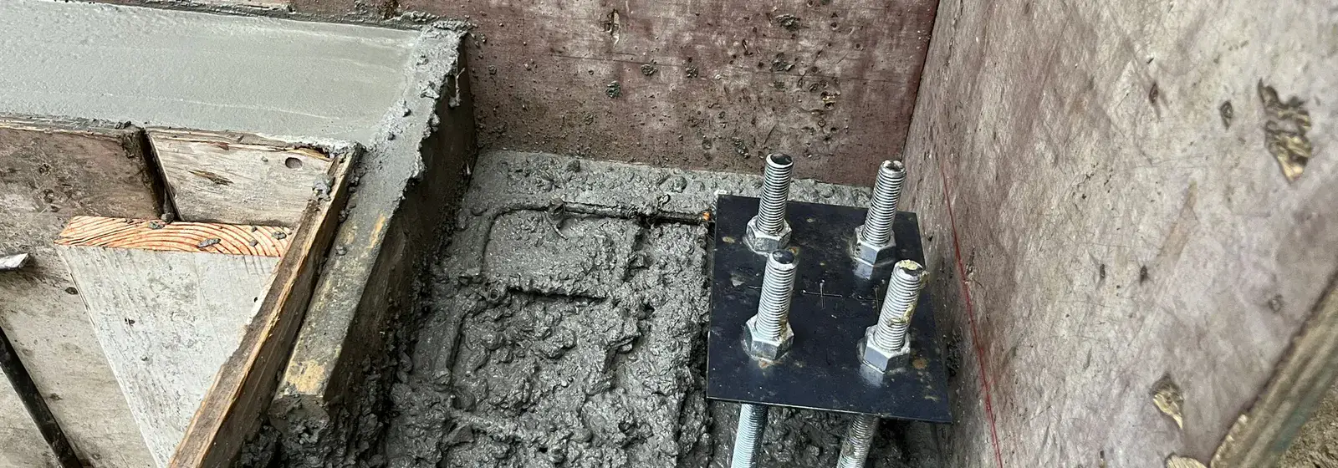
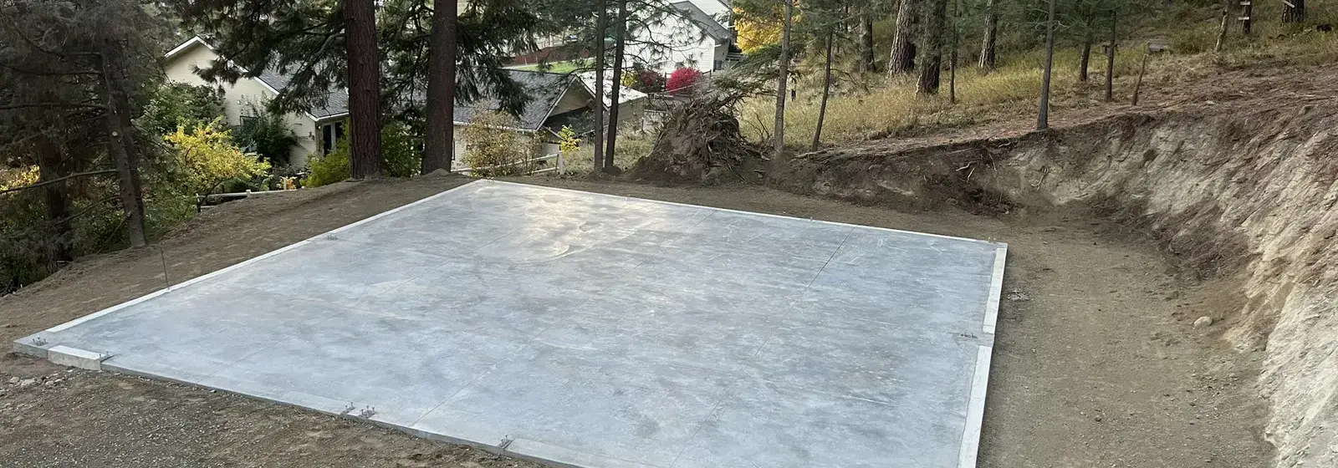
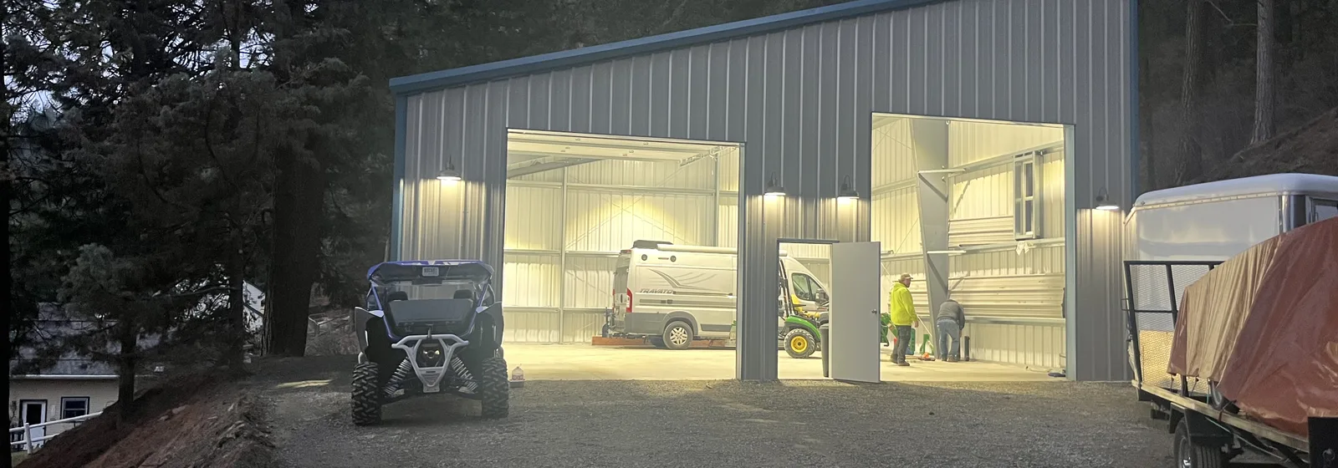
Grading, access, drainage, and utilities planned for your actual lot, then a foundation engineered to your soil, frost depth, and snow load.
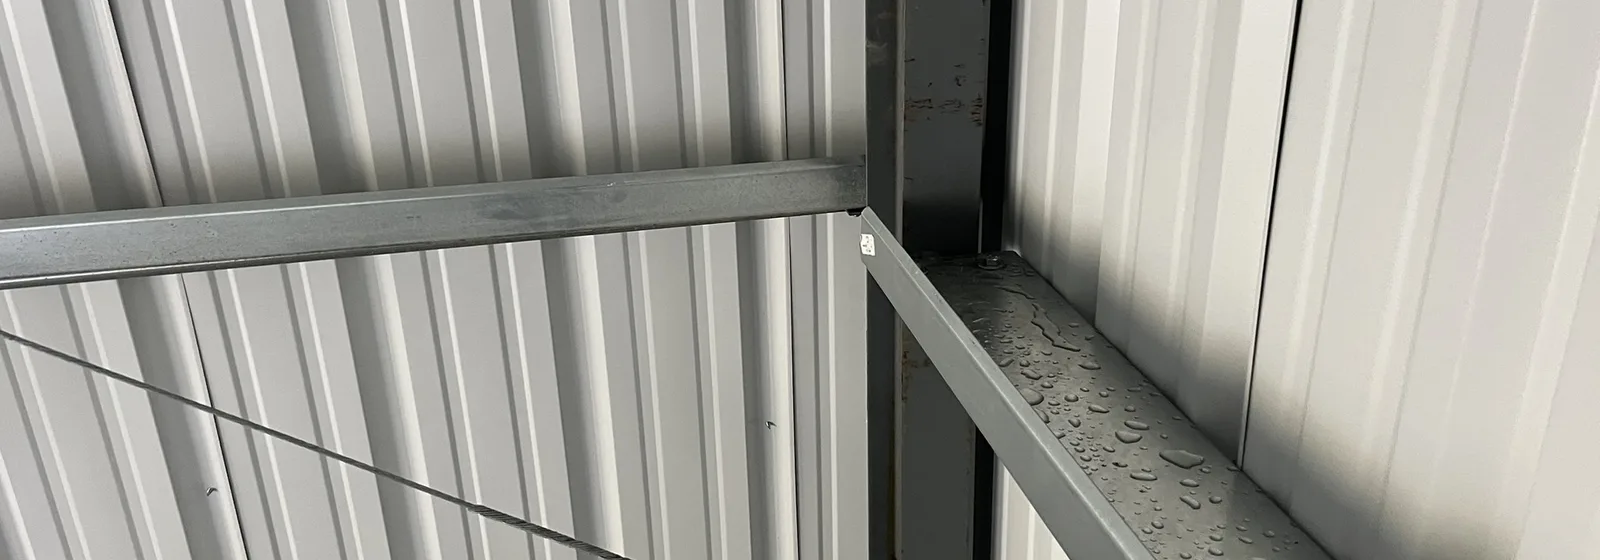
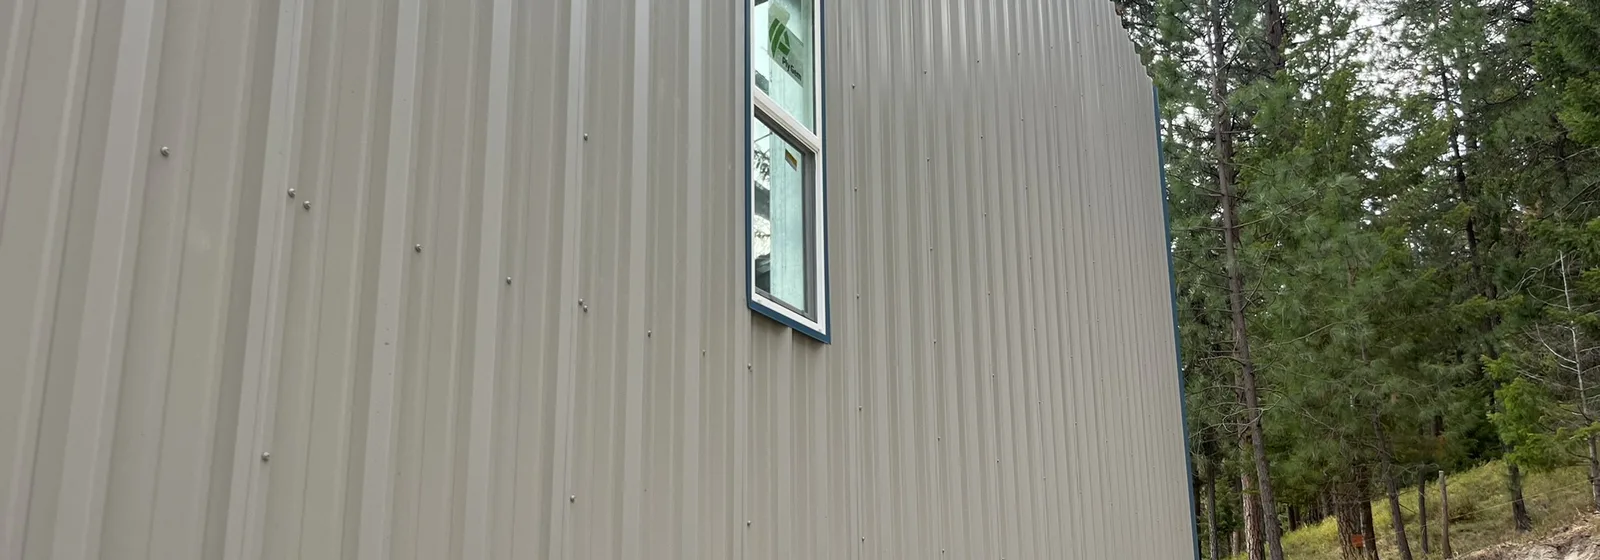
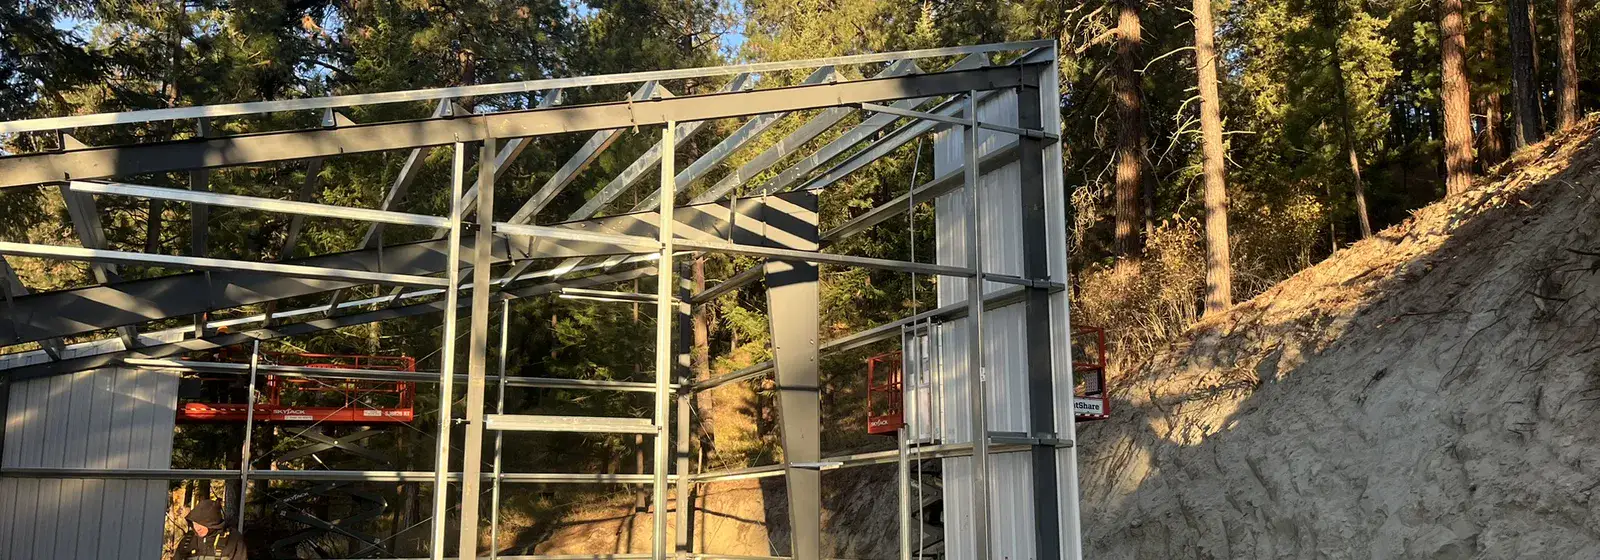
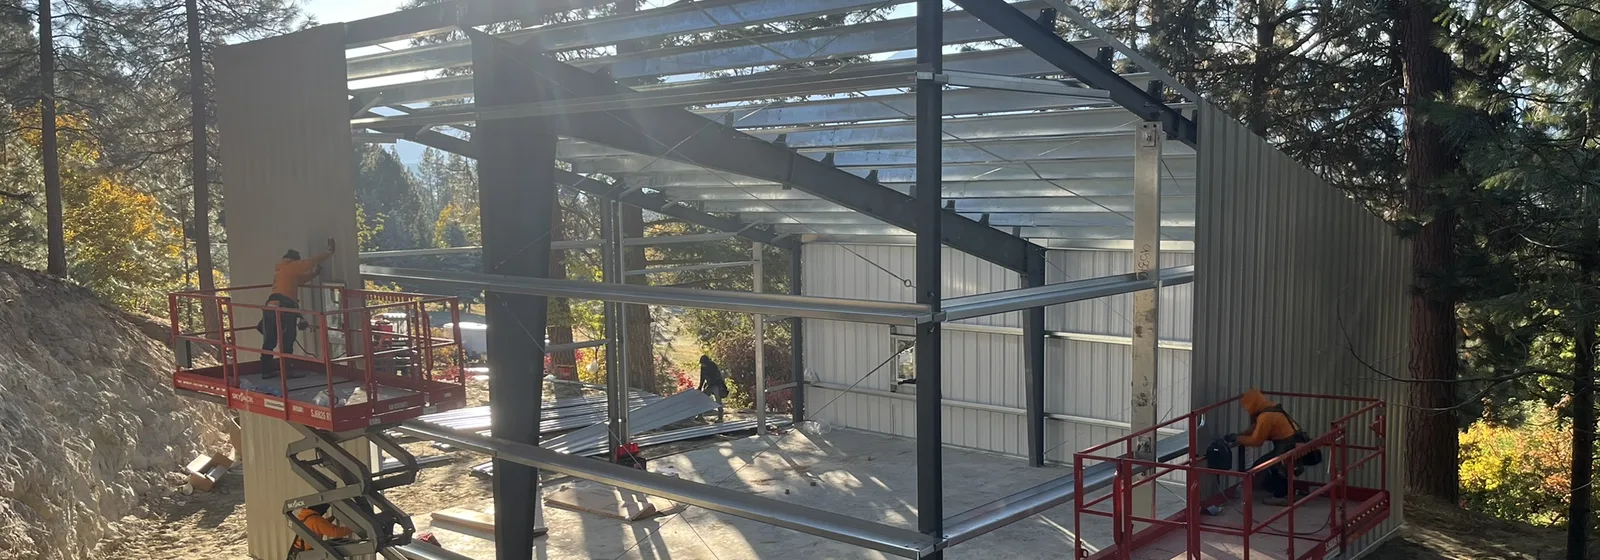
Frame & Weather-Tight
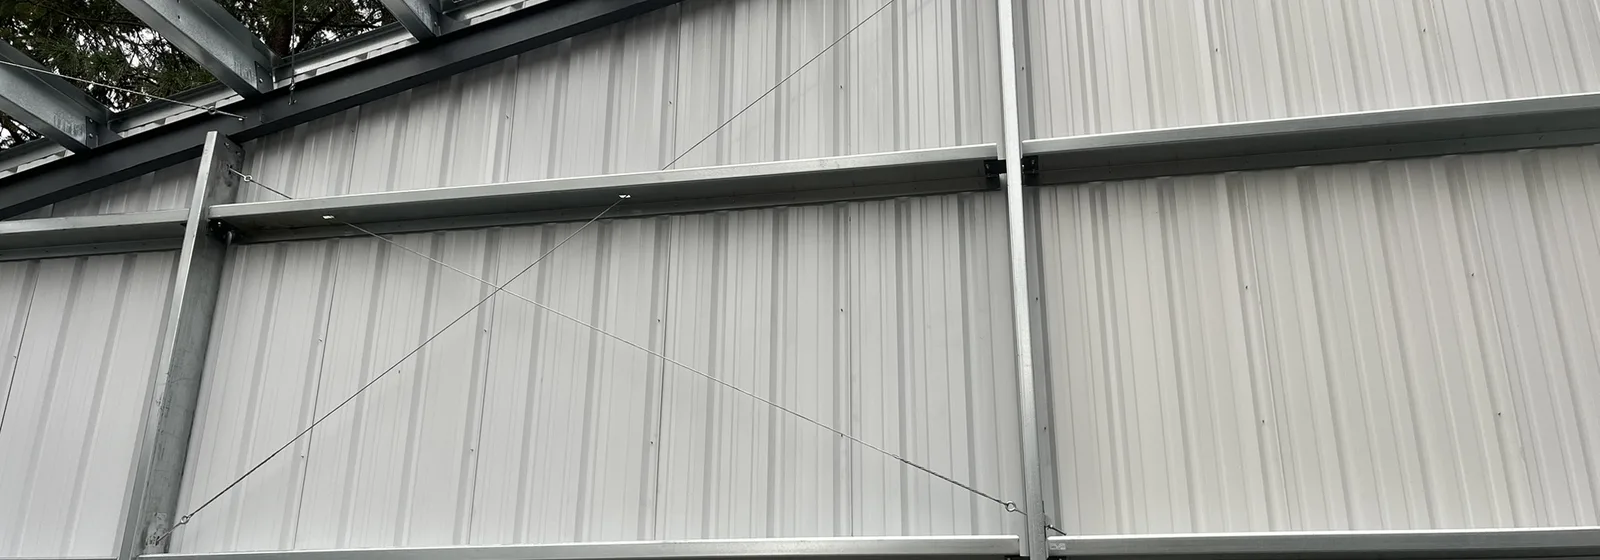
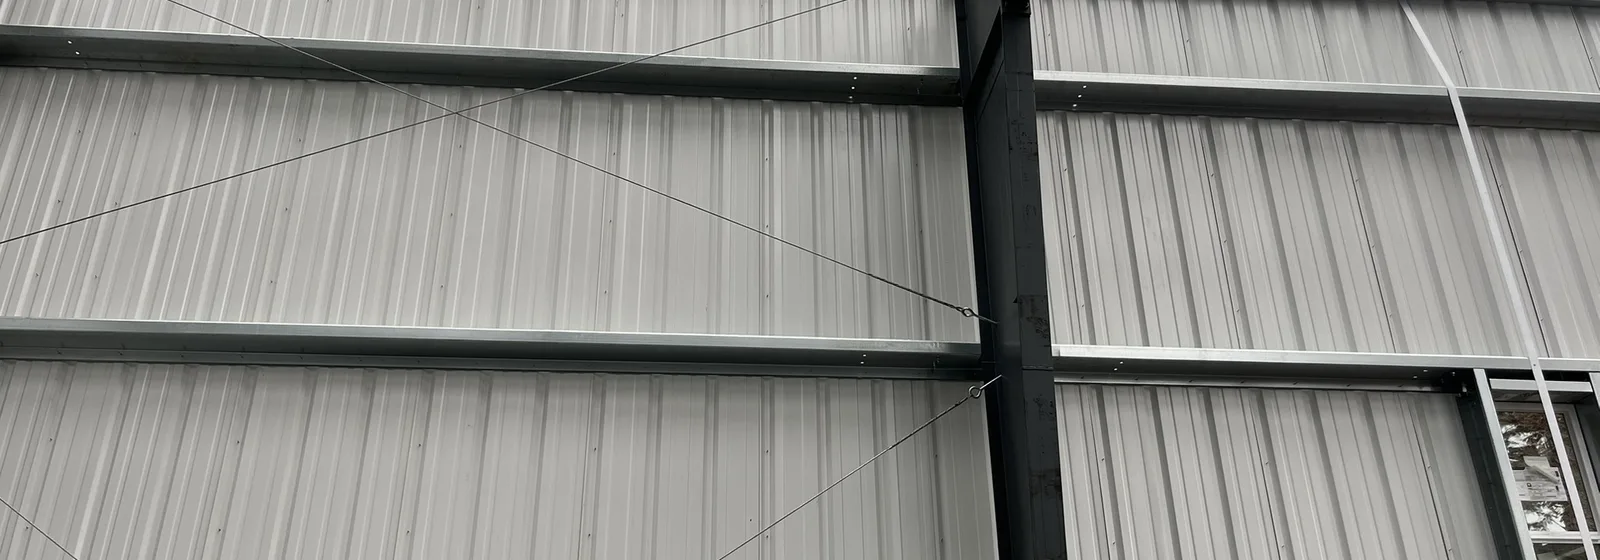
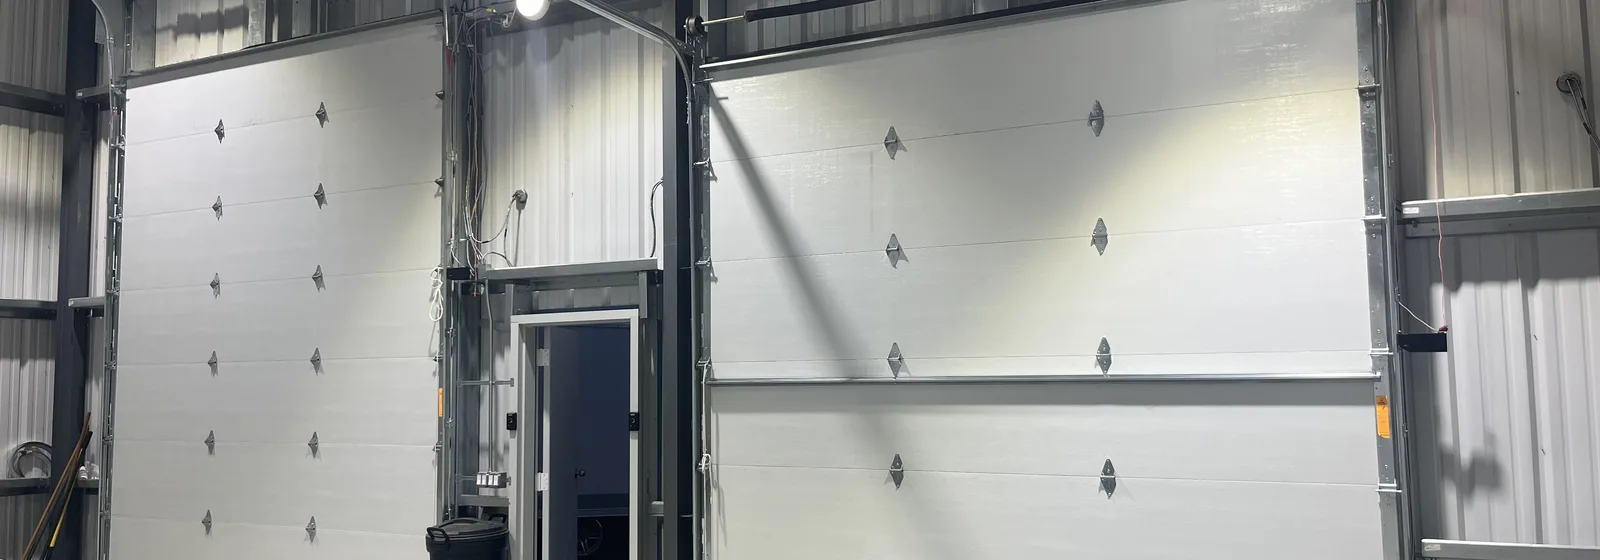
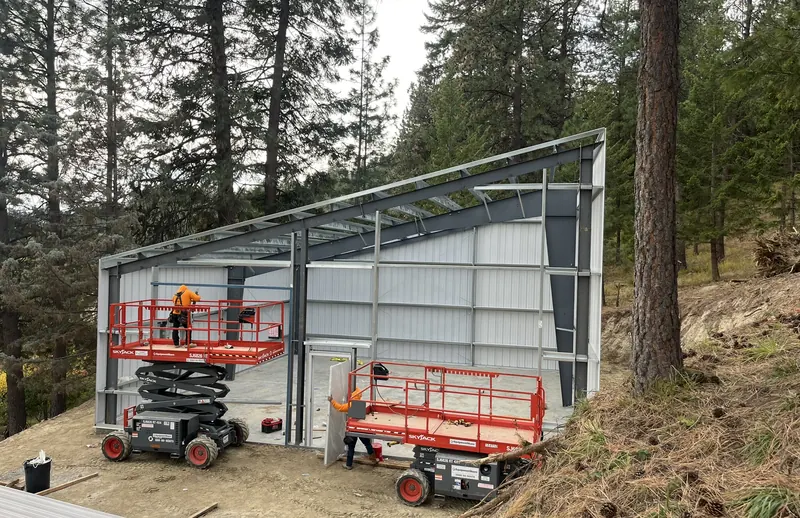
Steel or timber, hand-set and inspected, then sheeting, doors, and windows, so the building is closed in and dry before the weather turns.
Interior Finish & Handoff
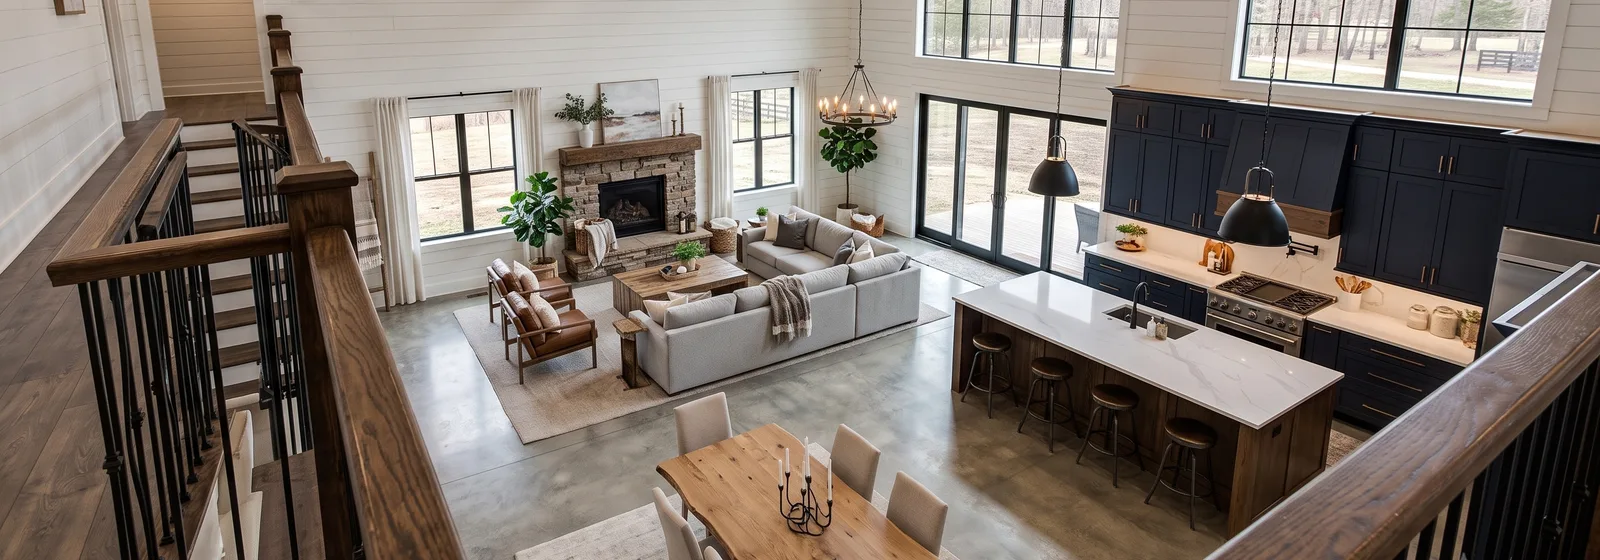
Electrical, plumbing, insulation, drywall, cabinetry, trim, tile, and hardware, then a walkthrough of the finished building we designed together.
Design Yours in 3D
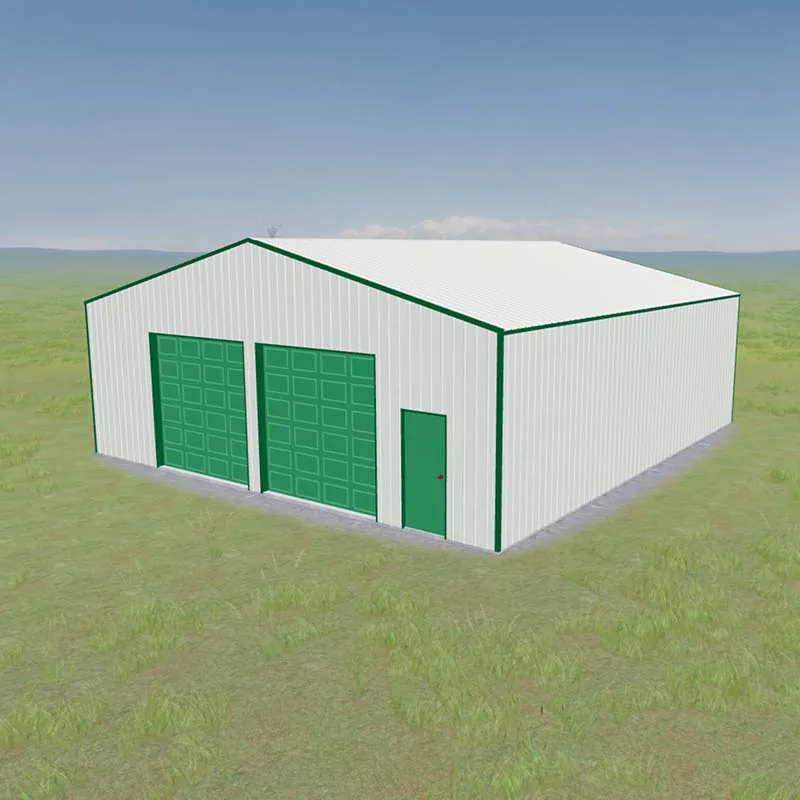
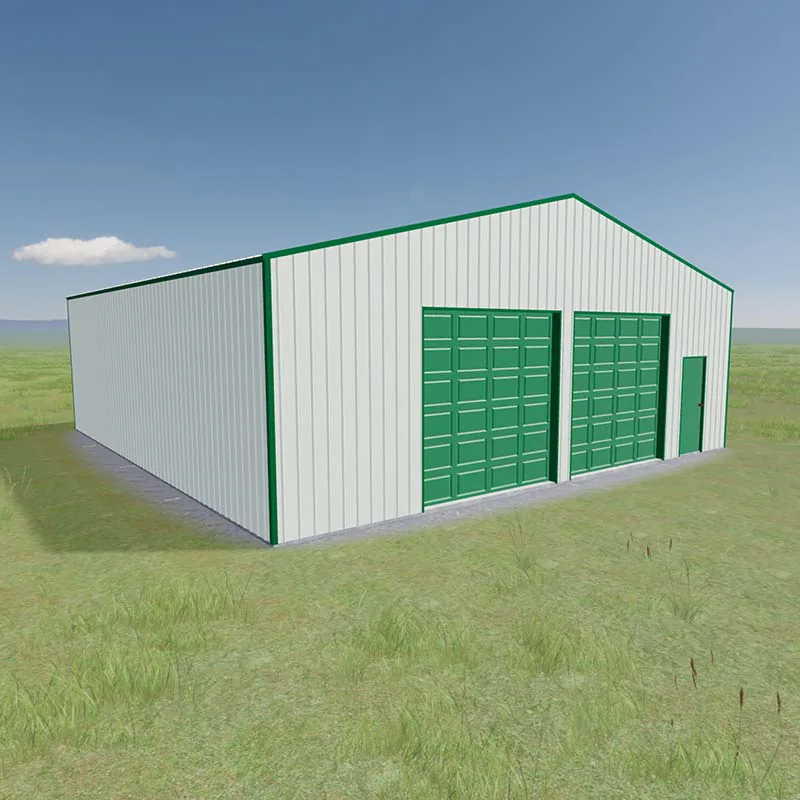
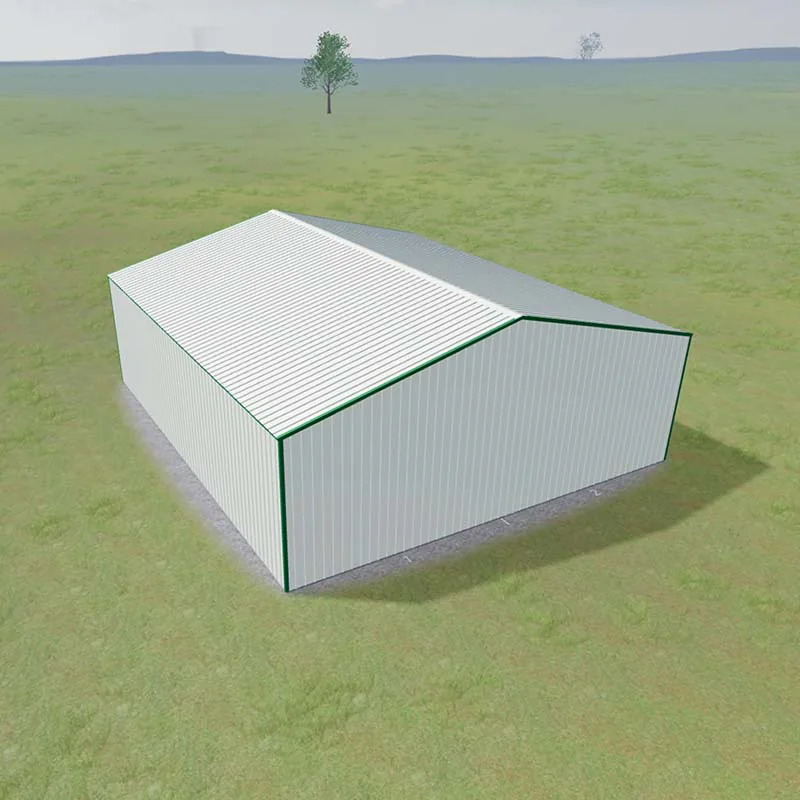
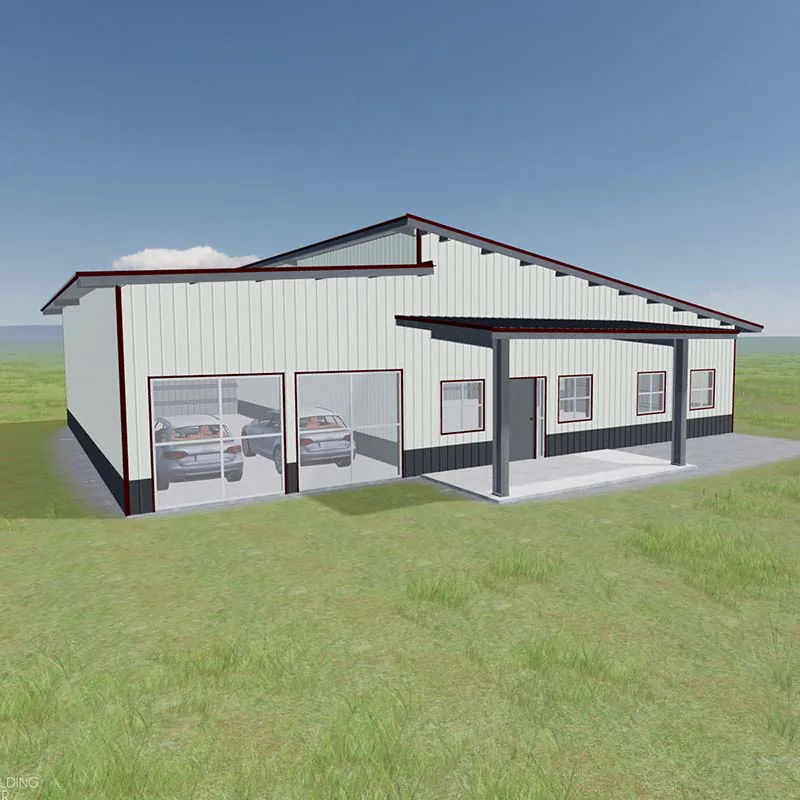
38x42x12' Custom Shop
This 38x42x12' Custom Shop is your blank slate, ideal for woodworking, wrenching, or launching your next big project. Durable, versatile, and built to handle whatever you throw its way, season after season.
Start Your 3D Design →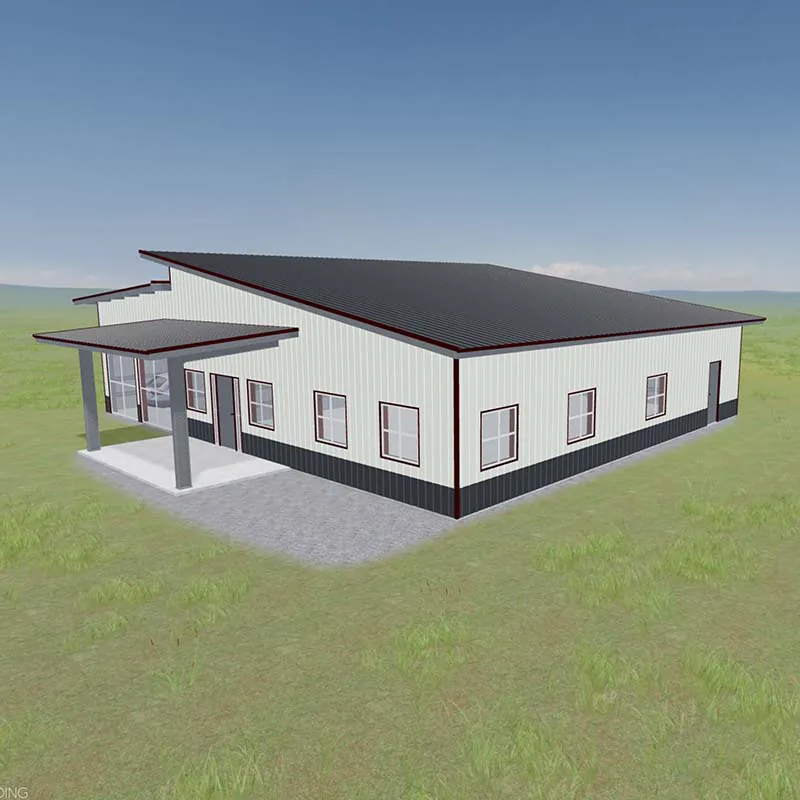
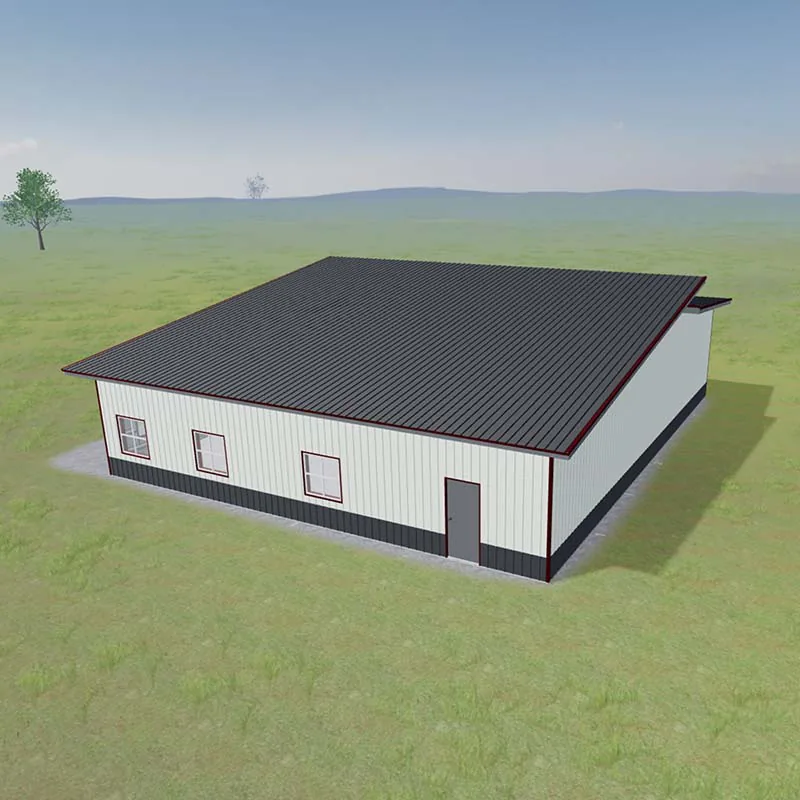
40x50x12' Single Slope Cabin
For cozy living with serious utility. Warm interior quarters paired with a spacious garage bay, this cabin design is perfect for mountain life with storage for toys, tools, or weekend projects. A rugged retreat.
Start Your 3D Design →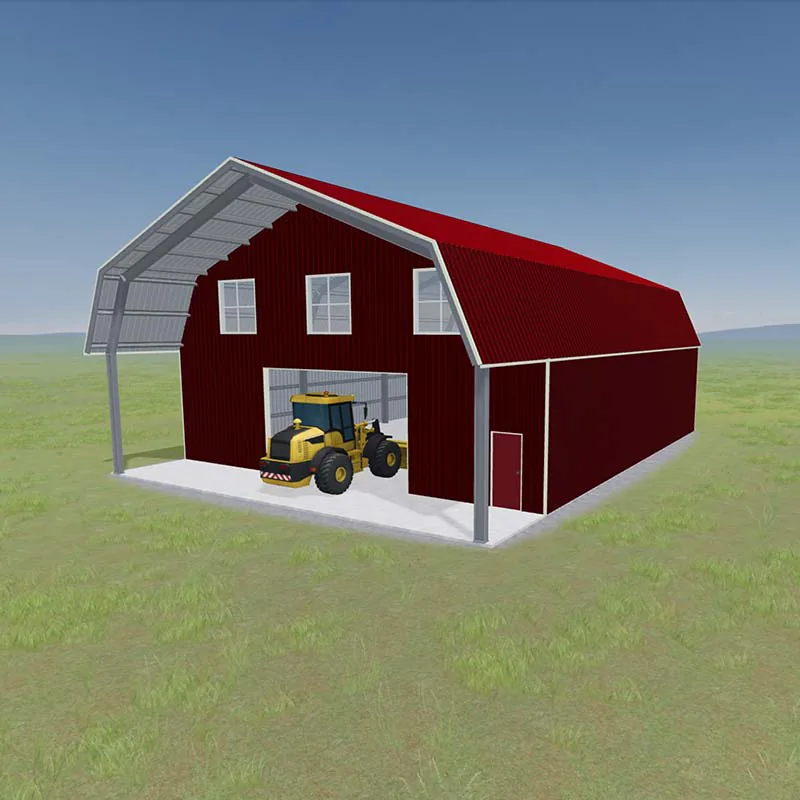
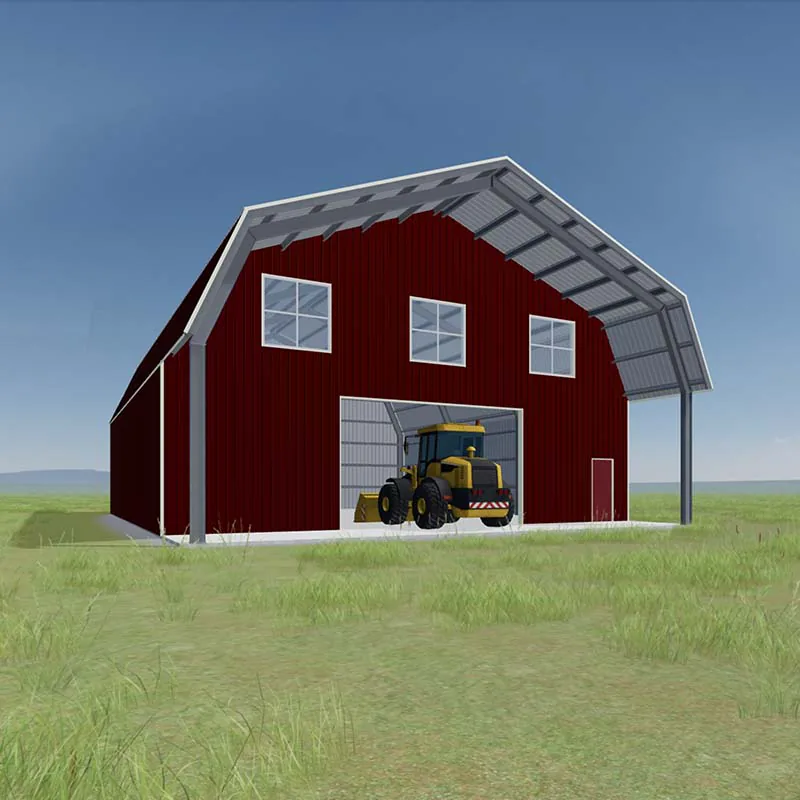
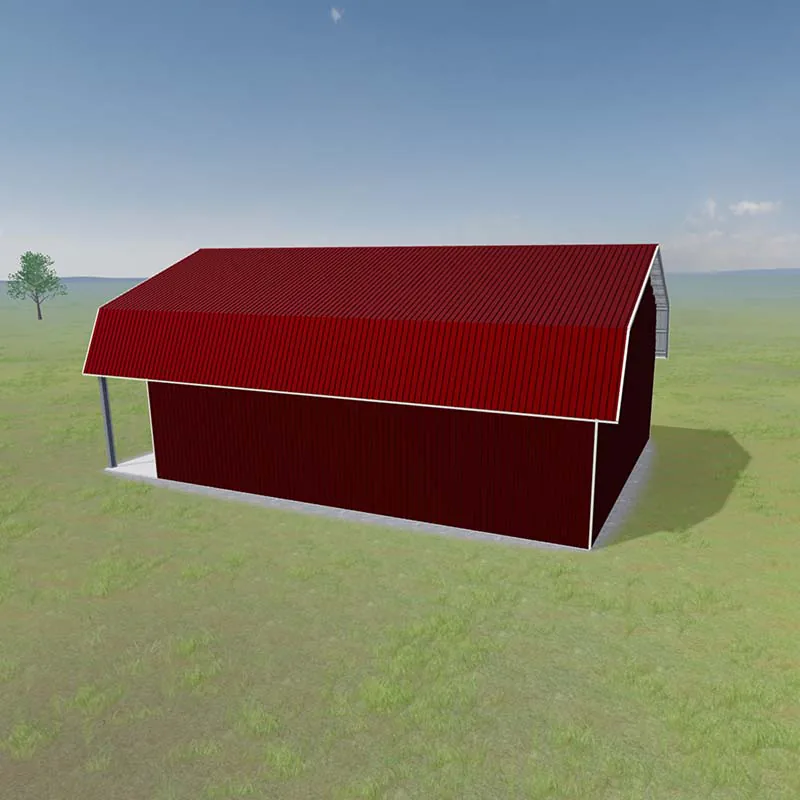
50x70x14' Gambrel Barn
The Gambrel Barn blends classic country style with modern function. High-loft ceilings, wide bays, and room for livestock, storage, or a workshop. A timeless shape built to thrive through Idaho's changing seasons.
Start Your 3D Design →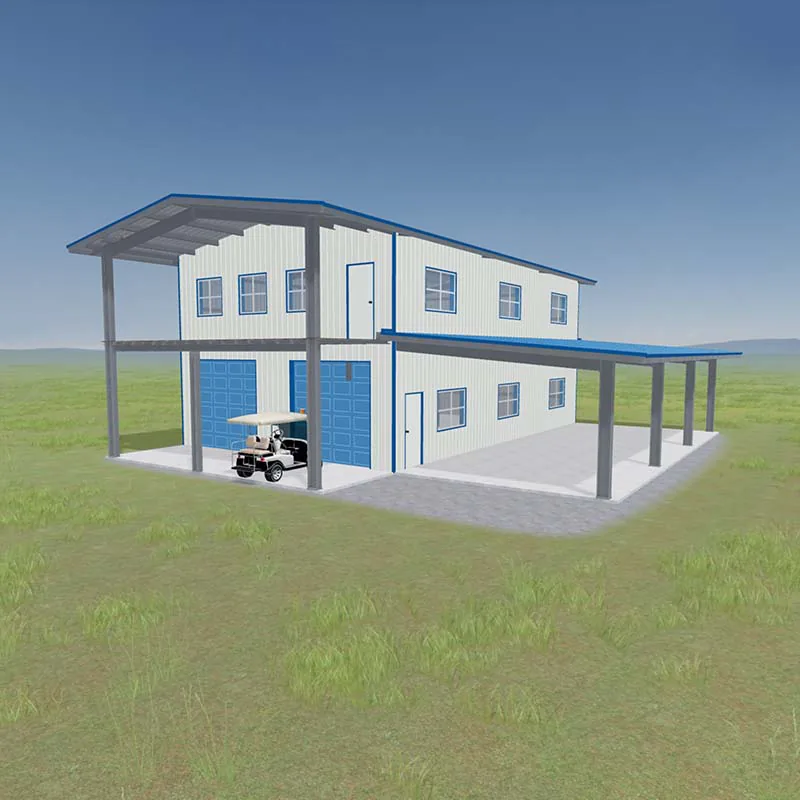
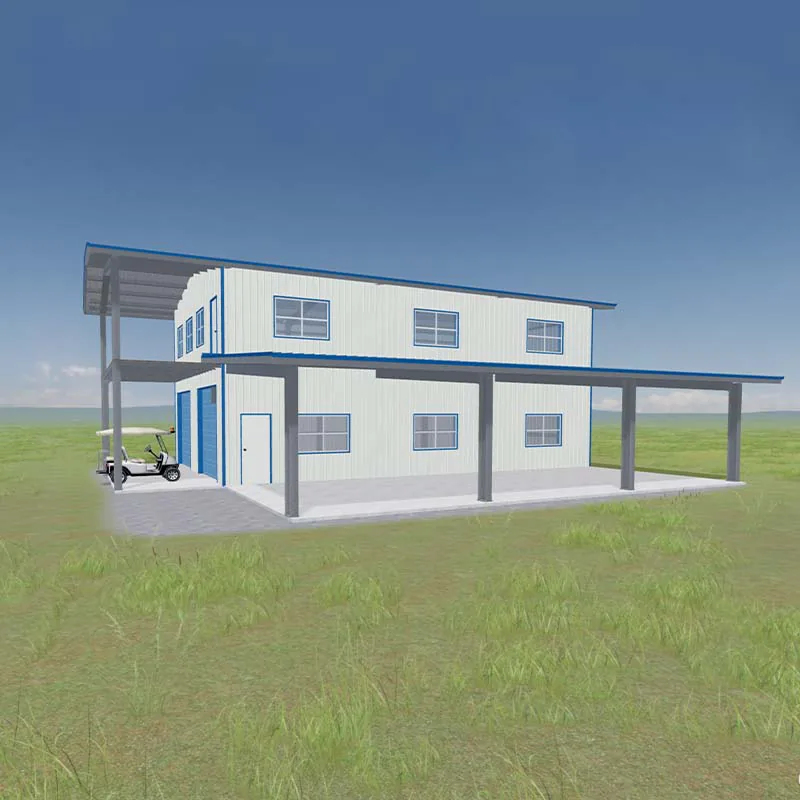
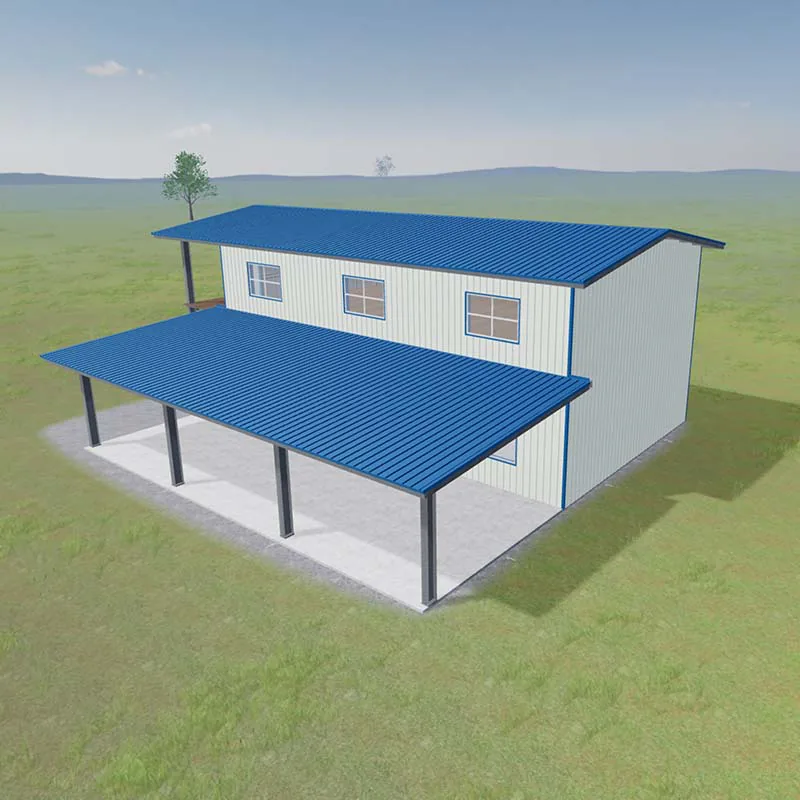
30x60x22' Gable Cabin
Customize this two-story Gable Cabin. Built for rugged comfort, spacious, durable, and ready for mountain life. The added lean-to offers the perfect spot to stash firewood, shelter your gear, or sip coffee while watching the storms roll in.
Start Your 3D Design →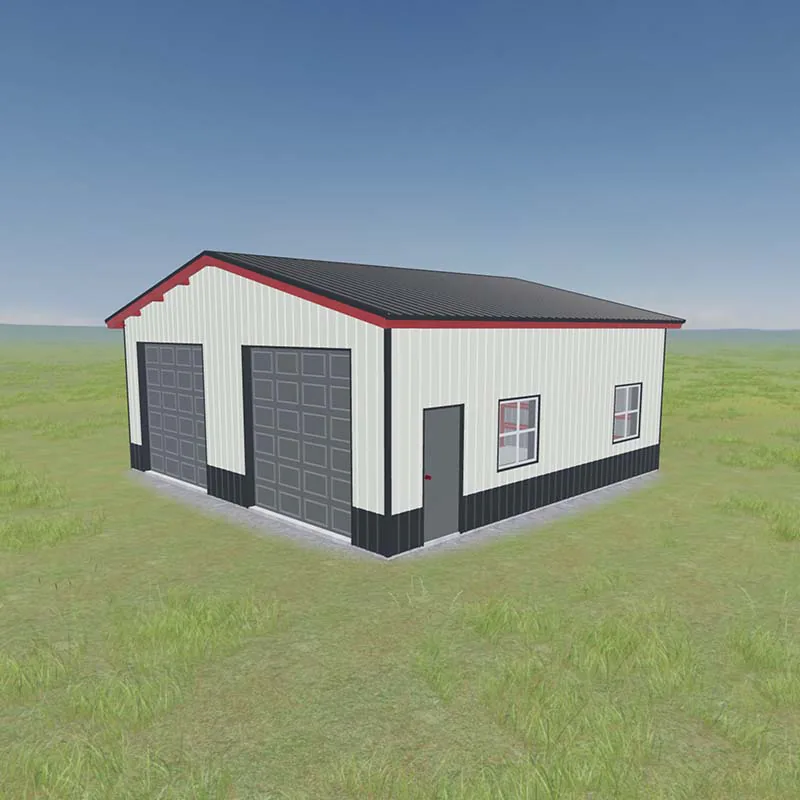
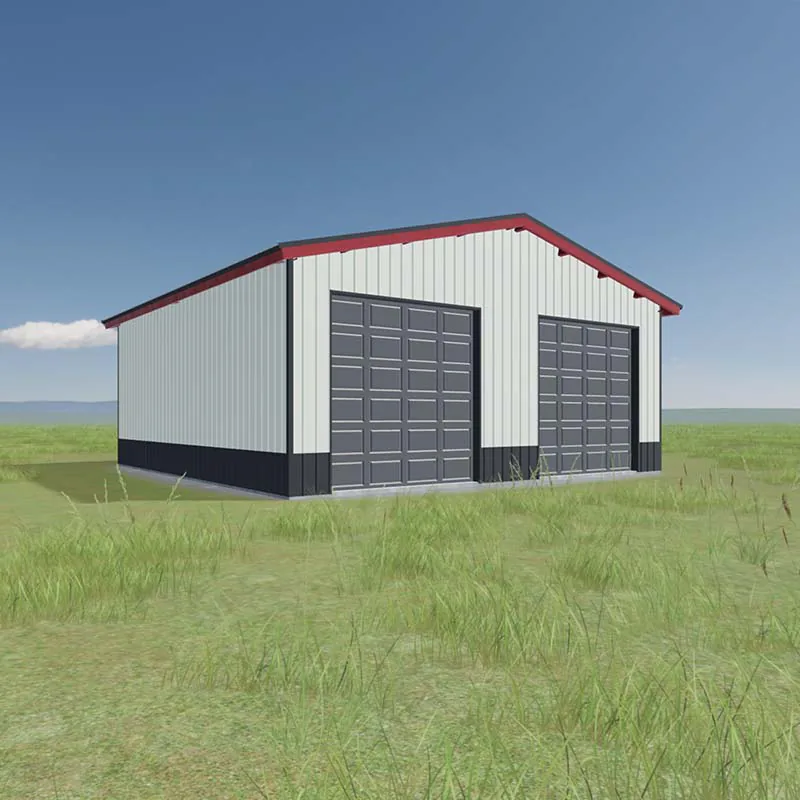
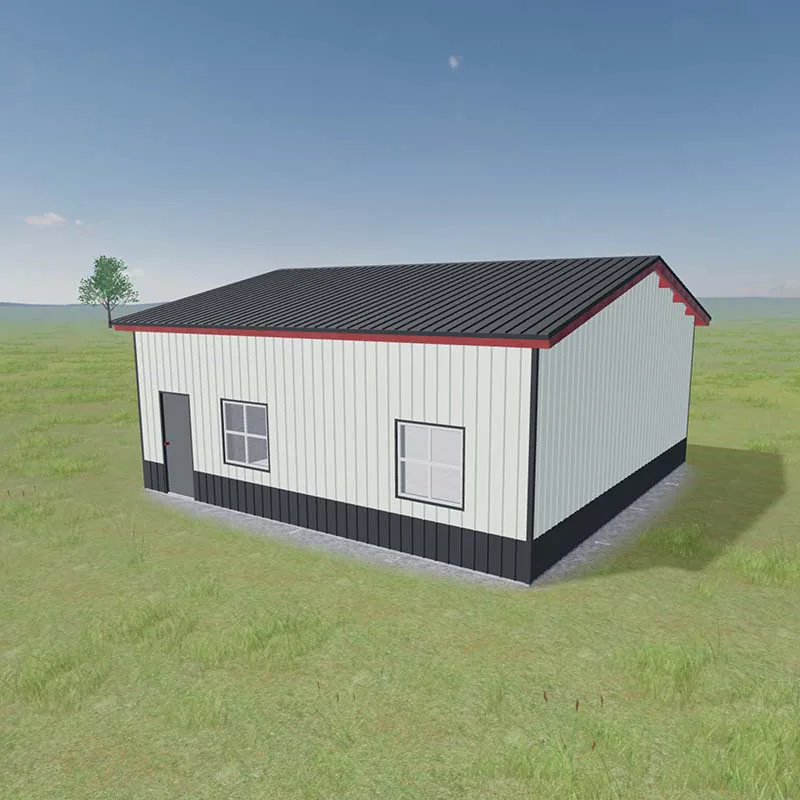
30x30x12' Two Car Garage
The classic 30x30 garage is a no-nonsense solution built to handle Idaho's elements. Enjoy room for your rigs, space for your tools, and the kind of durability you can count on year after year.
Start Your 3D Design →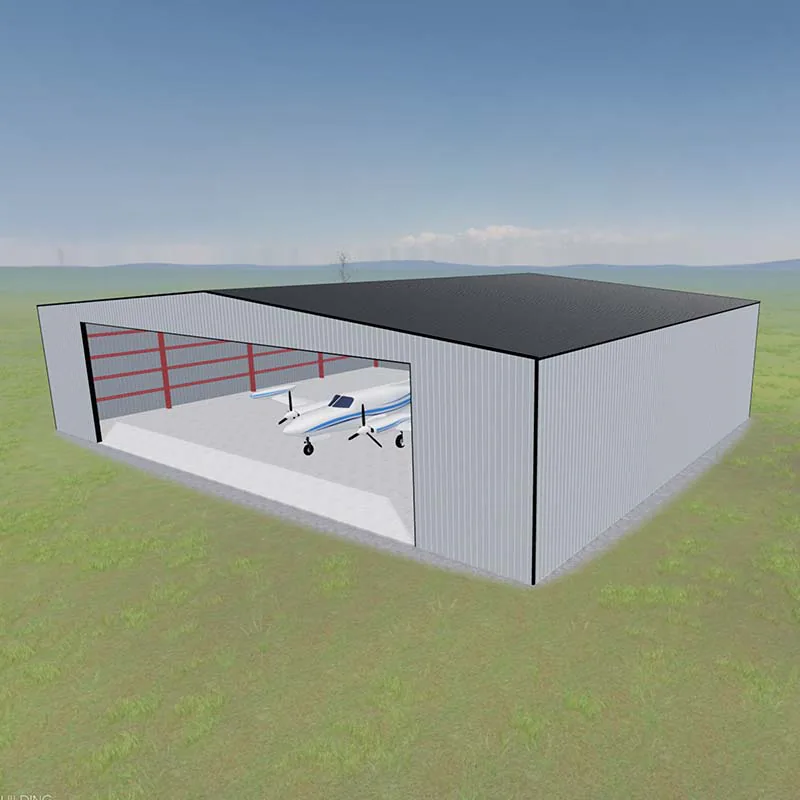
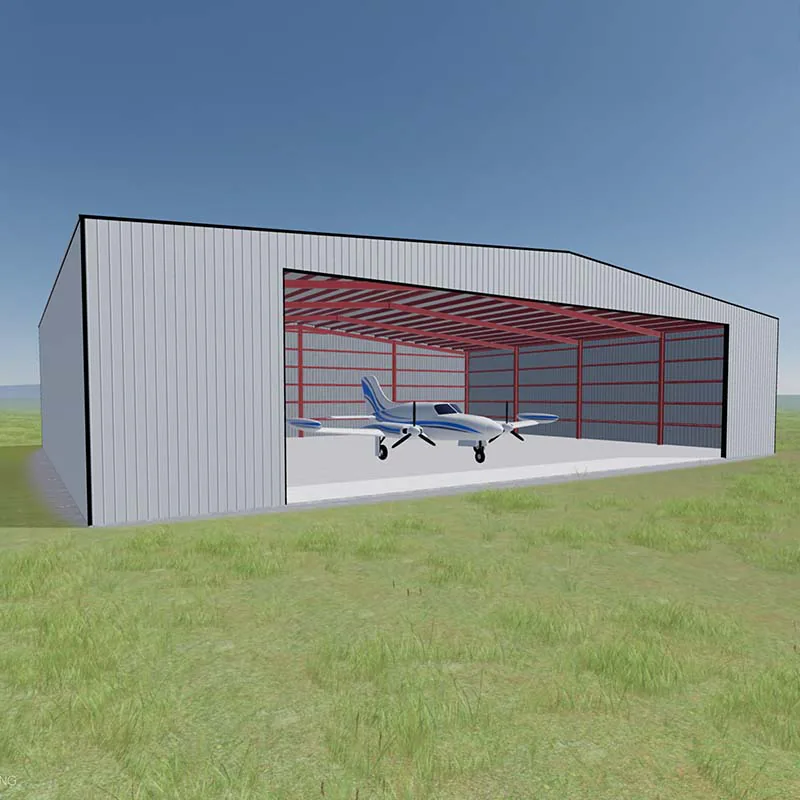
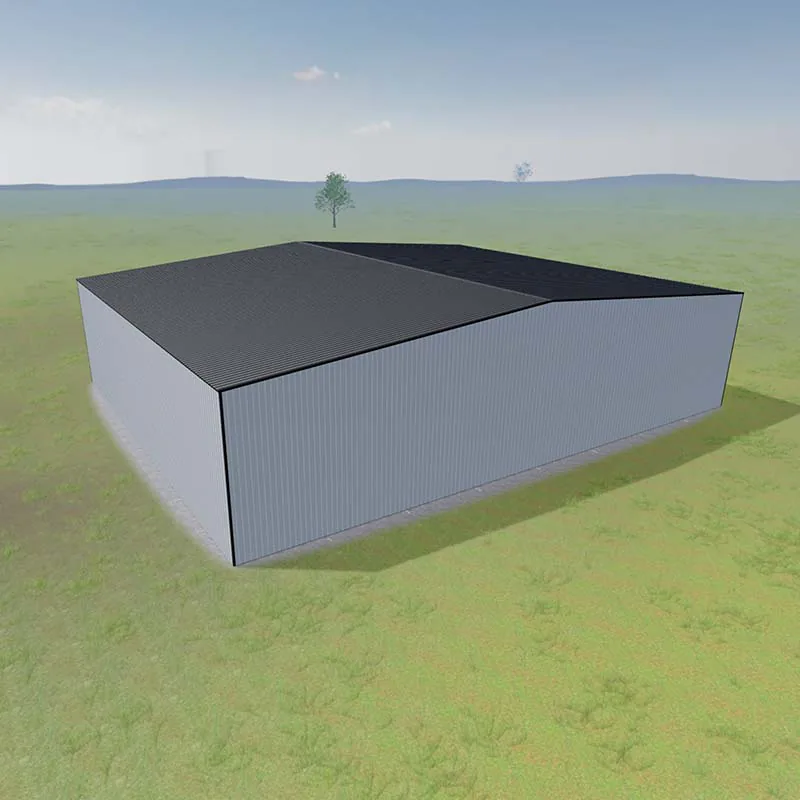
100x80x22' Private Hangar
Do you need a private airplane hangar? Steel clear spans offer serious space for your aircraft, with wide-open interiors and tall clearance, built tough for backcountry aviators who need reliability, security, and room to maneuver.
Start Your 3D Design →What would you like built?
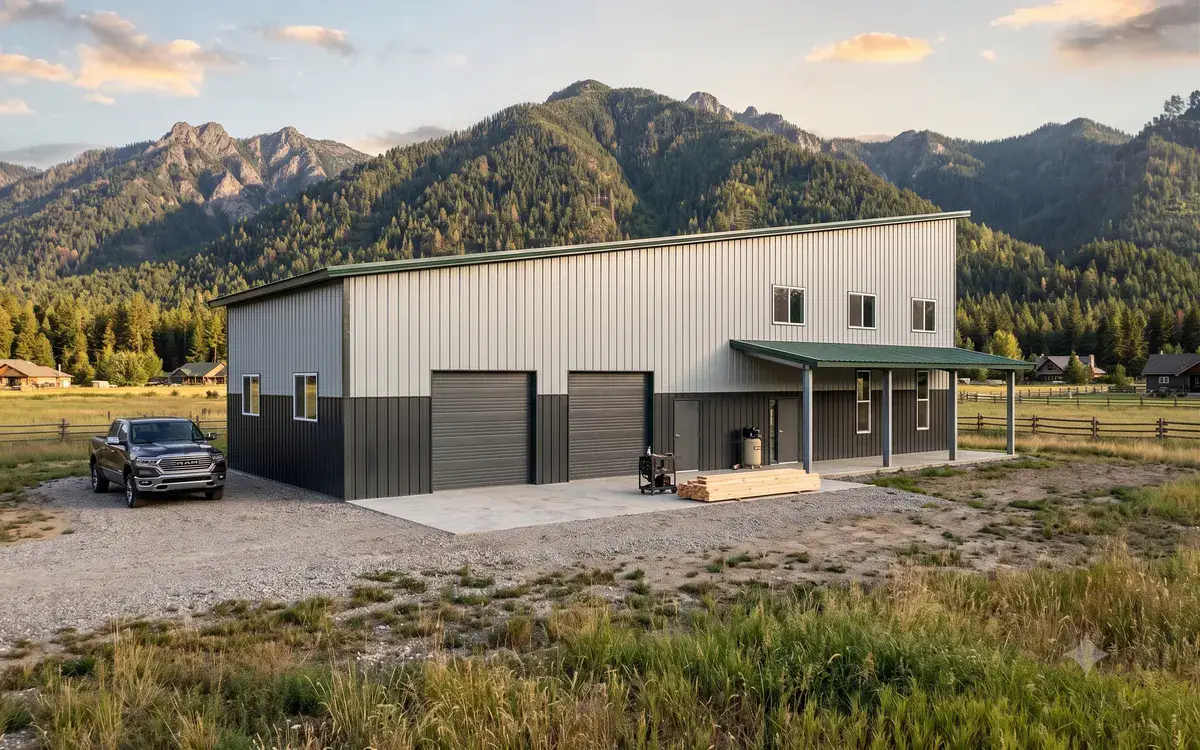
Custom Homes & Barndominiums
Designed, engineered, and finished forever-homes, steel-framed or timber stud-frame, built distinctively on your land and finished throughout.
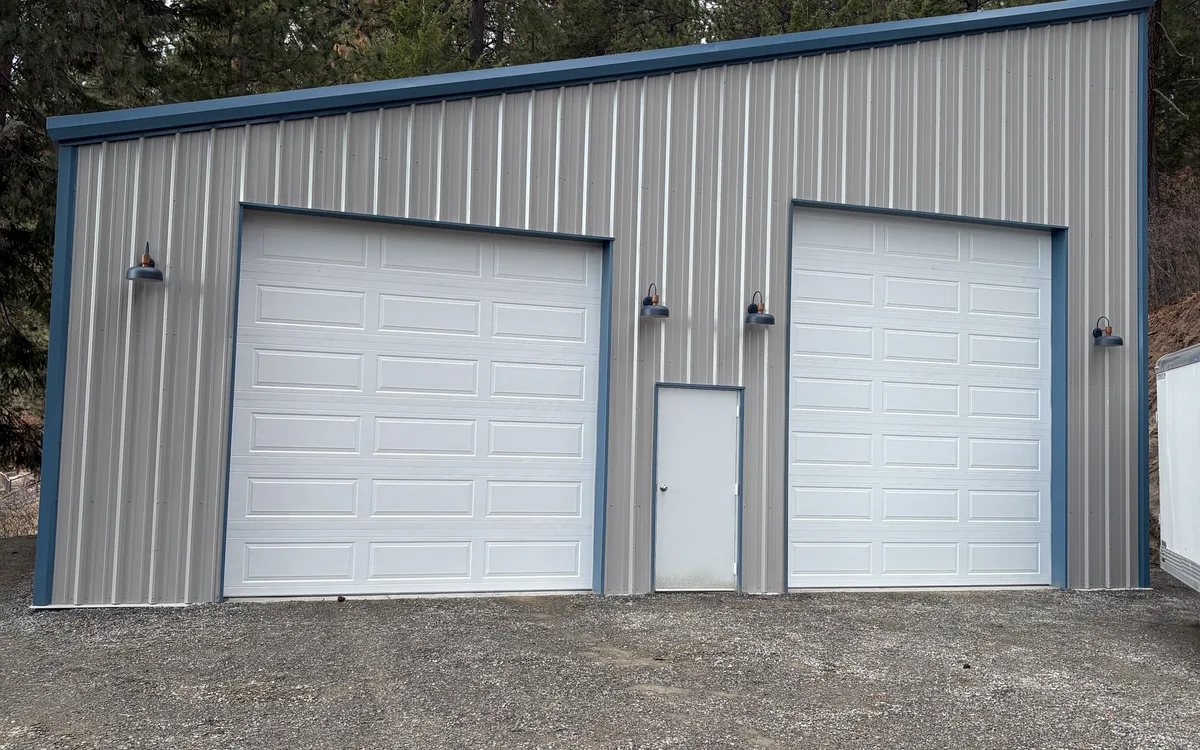
Shops & Recreational
Shops, RV, boat and toy storage, hobby and equestrian buildings, and live-in shop-homes, finished to the same standard as the house.
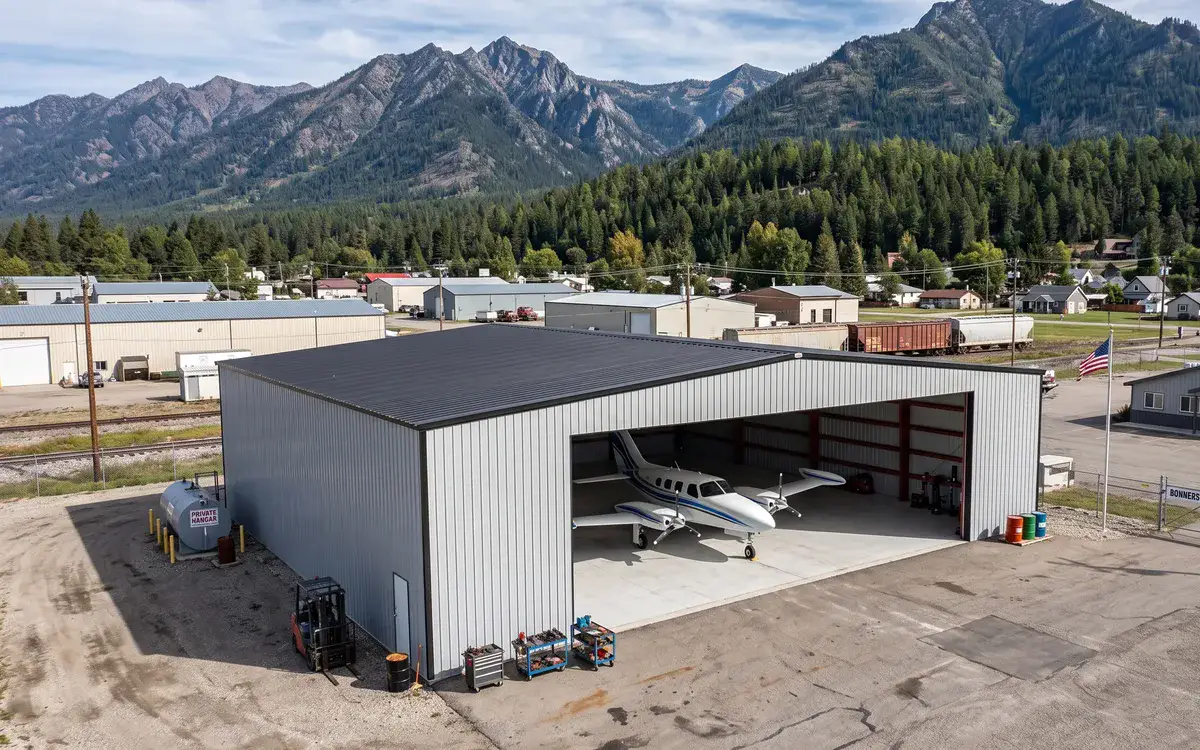
Commercial Buildings
Light-commercial and developer clear-span steel buildings, engineered to open on schedule and hold up to hard use.
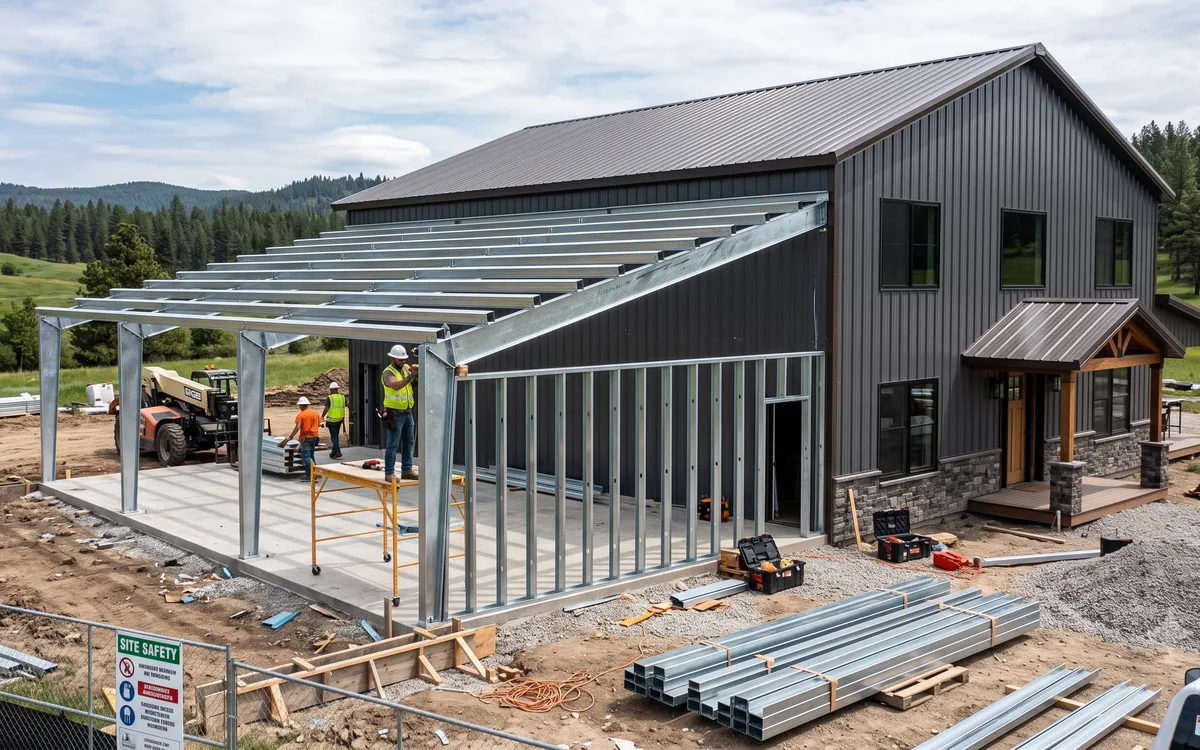
Remodels & Additions
Kitchen and bath remodels, additions, and outbuildings, with the same precision and single-point accountability applied to the home you already own.
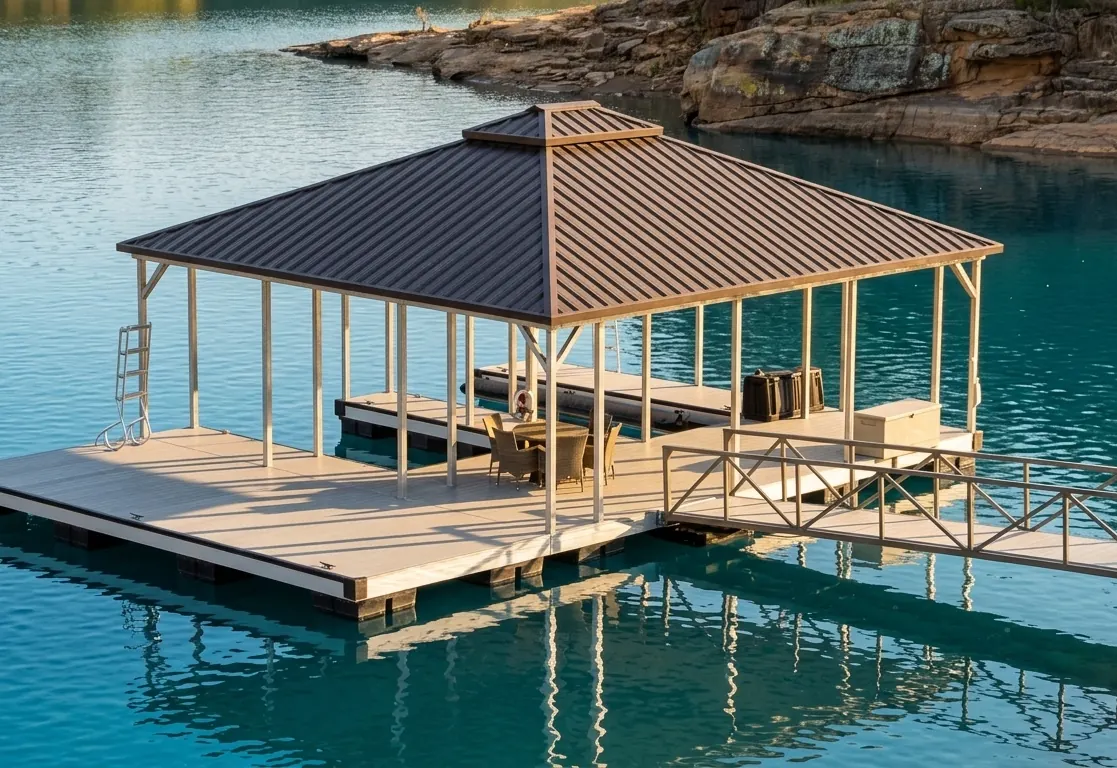
Dock Construction
Docks, lifts, and covered moorage on the region's lakes, and we handle the IDL and USACE permitting for you.
Four good places to start reading.
Why build custom
Why a custom design-build building is a better set of decisions, and a better value, than a stock plan.
Why steel
Red iron, steel stud, and cold-formed steel: strong, flexible, and built to last, for homes and for business.
Design-build
One team that designs it, permits it, builds it, and finishes it. Custom buildings for custom living.
Where we build
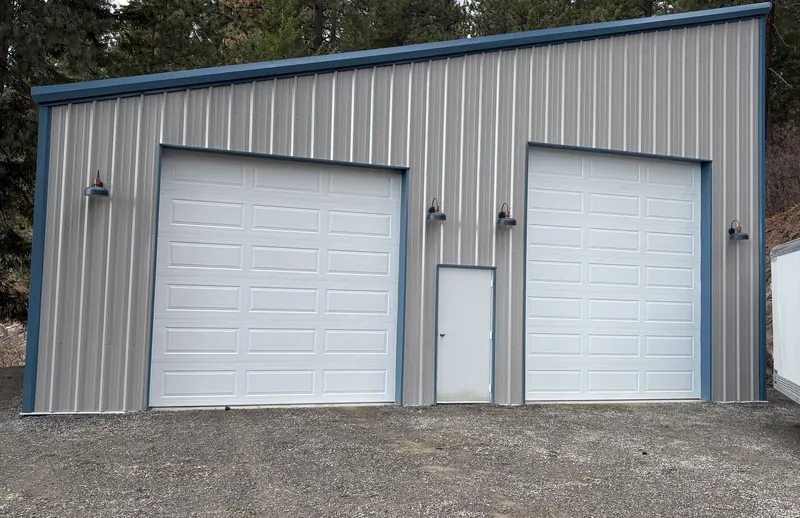
From Naples, Idaho to Helena, Montana, and the six counties in between.
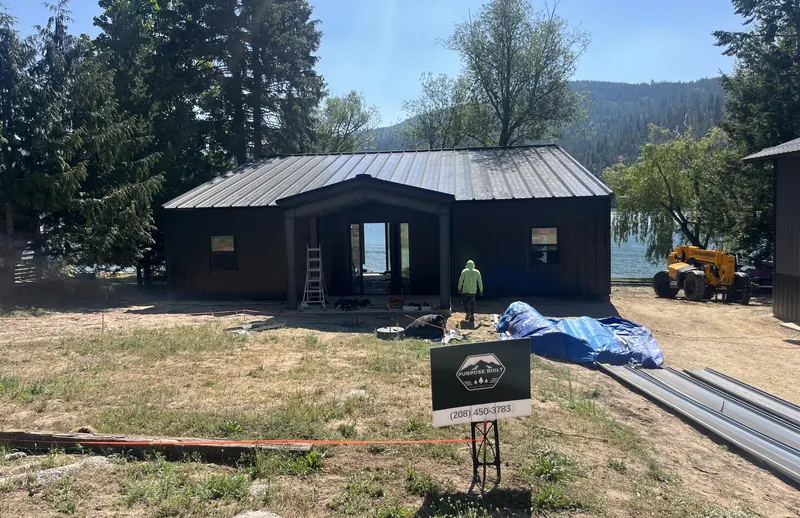
Recent work
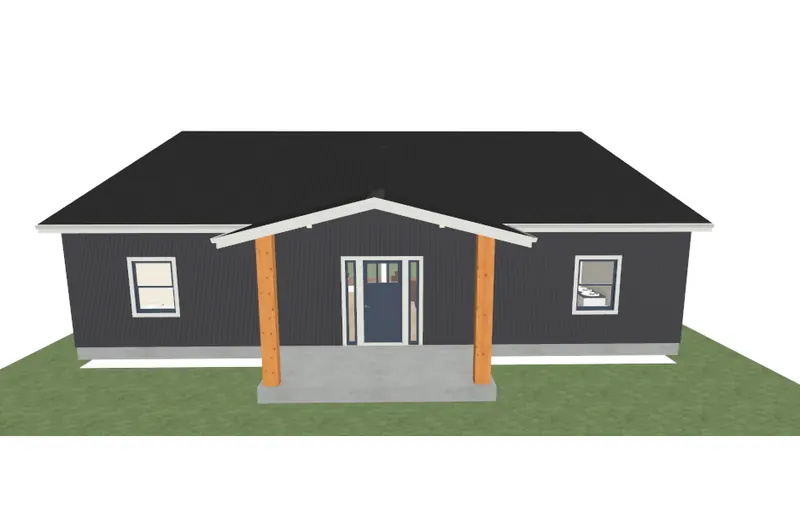
Barrett Chandler
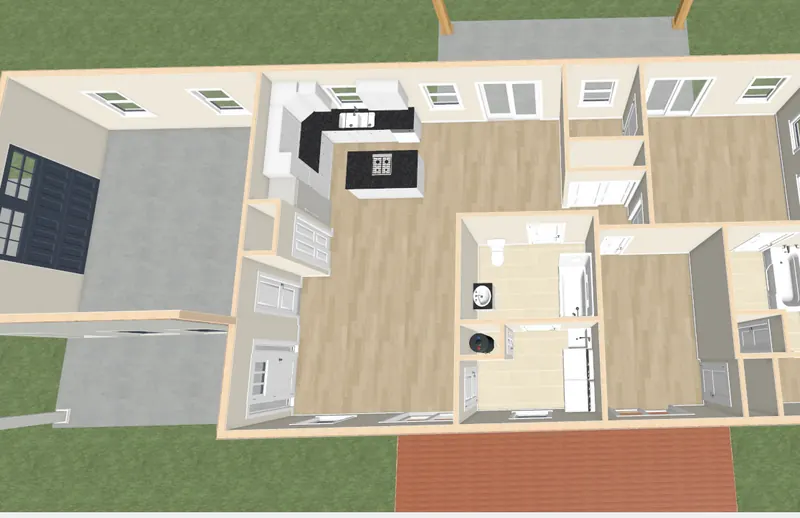
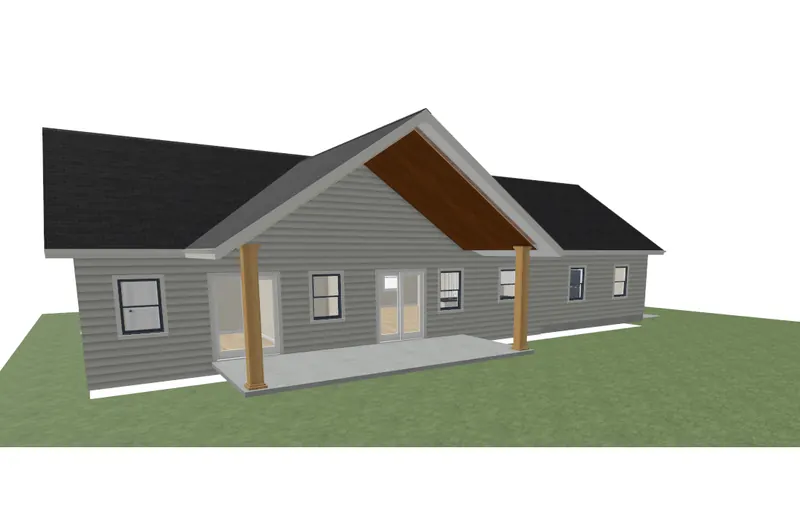
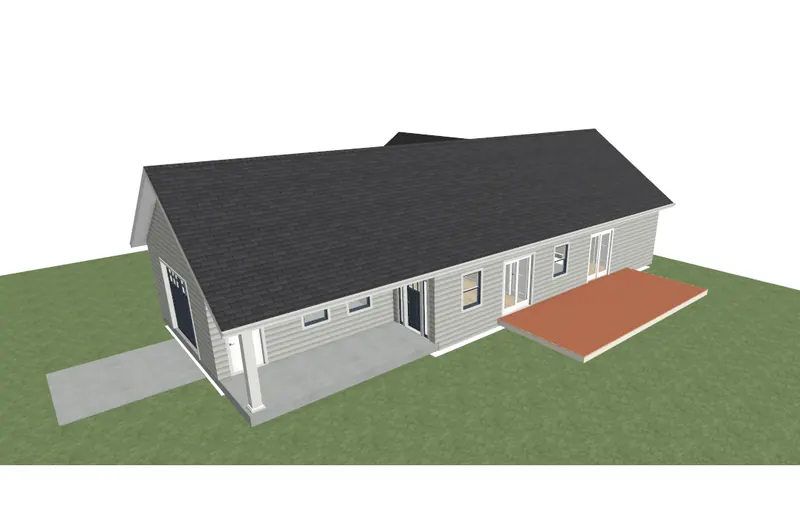
Bengston Beasley
Griffin
Client Reviews
“Even though the seller didn't accept my offer on a potential investment property, Jake went above and beyond. He quickly arranged for multiple specialists to come out, ensuring I had accurate quotes and a full understanding of the repair costs so I could make a smart, safe offer. It's rare to find a contractor who is this responsive and genuinely invested in helping you make informed decisions. I'll absolutely be working with them on future projects.”
“Jake took the time to understand me and my needs, and got the project done exactly how I envisioned. Met the promise of Purpose Built.”
“Easy to work with. Attention to detail. When things were missing from the manufacturer they drove to another state to get the right parts.”
“From start to finish, the PBC team was professional, attentive, and delivered flawless results. Highly recommend.”
“Very professional with great attention to detail!! Would absolutely use again and/or recommend to family and friends.”
“Five stars.”
Frequently asked
Getting started is simple, and there is nothing to prepare. Call, email, or send a request through the 3D design tool. We talk through what you're picturing, then work with you to pin down your needs, your budget, and your timeline, and map out how to get it done. From there we handle the concept, the design, the engineering, the permits, the site work, the concrete, the erection, and the exterior and interior finishes.
Custom homes of every size, from small cabins and tiny homes to barndominiums and large custom estates, plus shops, recreational buildings, and custom commercial and industrial buildings. If you can picture it, let's talk about how to build it.
Yes, on every project, and it is in the contract from day one. Electrical, plumbing, insulation, drywall, cabinetry, trim, tile, and the hundred small finish decisions all come with the build, so the place you walk into at the end is the one we designed together.
As involved as you want to be on the design, and very little on the coordination. You make the decisions that shape the building. We handle the sequencing, the trades, the inspections, and the problems. Most clients want to be consulted weekly and surprised never.
Both. Steel framing and metal components bring strength, durability, and long-term value, and we will tell you plainly when timber is the better fit. We recommend red-iron steel, cold-formed steel, or a timber frame based on your design, your site, and your budget, and explain the tradeoffs in plain language so the choice is genuinely yours.
Yes. We carry the engineering coordination, the permit application, and the inspections through your county's building department, so the paperwork is ours to worry about.
Yes, and it is one of our most common projects. The living quarters are finished to the same standard as a stand-alone custom home.
Bonner, Boundary, and Kootenai counties in Idaho, and Flathead, Lincoln, and Sanders counties in Montana. If your property is nearby, ask us.